For Sale: 23 Sixteenth Street, Toronto, ON - REW
Boost your listing
Listing featured. Your listing will be featured on REW.
View featured placement
$1,078,000
5 bd • 4 ba • 1500 - 2000 sf • House

23 Sixteenth StreetToronto, ON, M8V 3J7

New Toronto
  • 5 Bed
  • 4 Bath
  • 1500 - 2000 Sqft
  • House

About this home

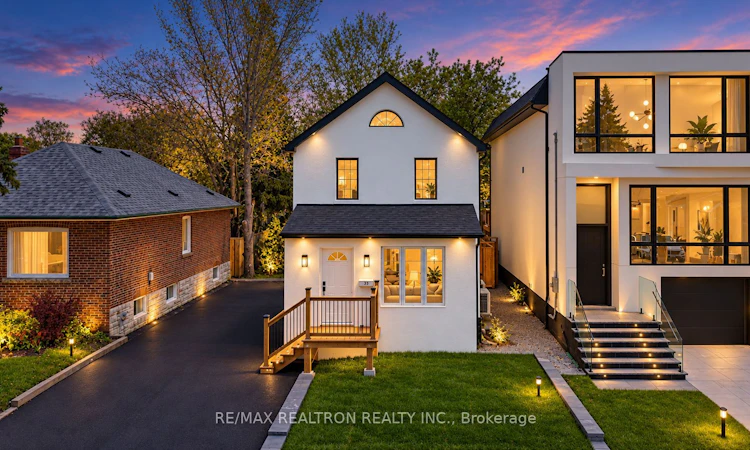
Welcome to 23 Sixteenth Street, a fully renovated and turnkey property set on an exceptionally wide 40 x 120 ft lot in a highly desirable South Etobicoke neighbourhood. Offering impressive flexibility, modern finishes and strong income potential, this is an excellent opportunity for investors, multi-generational families or end-users looking to offset carrying costs with rental income.The home is currently configured as three self-contained living spaces. Unit A offers 2 bedrooms, 2 bathrooms and a full kitchen. Unit B features 2 bedrooms, 1 bathroom and a kitchen, while Unit C offers 1 bedroom, 1 bathroom and its own kitchen. In total, the property provides 5 bedrooms, 4 bathrooms and 3 kitchens. Each unit is equipped with its own electrical sub-panel and independently controlled heating and cooling, adding convenience, functionality and greater separation between living spaces.Fully renovated throughout, the home offers a fresh, modern and low-maintenance living environment for both owners and tenants. Live in one unit while generating income from the others, accommodate extended family, or utilize the entire property as an income-producing investment.A major highlight is the impressive 40-ft frontage and generous 120-ft depth, offering a substantial lot that is difficult to find in the area. The property may also offer future potential for additional living space, additional residential units or a garden suite, subject to zoning, permits, municipal approvals and buyer due diligence.Ideally located within walking distance of shops, schools, restaurants, parks, Lake Ontario, beaches and public transit, with convenient access in and out of the city.A rare opportunity combining a substantial lot, turnkey condition, multiple living spaces, rental potential and long-term possibilities in one of South Etobicoke's established lakeside communities.
Listed by: Danial Zolfaghari, Salesperson, RE/MAX REALTRON REALTY INC.

Home facts and features

Price details
List Price
Gross Taxes for 2025
$3,597
Home facts
Bedrooms
5
Full Bathrooms
4
Parking Spaces
4
Parking Details
Available
Property Type
House
Lot Size
40 ft x 120 ft (4800 ft²)
Depth
120.0
Frontage
40.0
Exterior Finish
Stucco (Plaster)
Heating Type
Heat Pump, Other
Cooling
Wall Unit(s)
Basement Details
Apartment
Community
Agent details
Primary Agent
Primary Broker
RE/MAX REALTRON REALTY INC.
Secondary Agent
Secondary Broker
RE/MAX REALTRON REALTY INC.
Listing details
Days on REW
1 Day
MLS® Number
W13880122
Source
Toronto Real Estate Board
Is this your listing? Help it to stand out.

Mortgage Calculator

Estimated Payments
Purchase Price
Mortgage Total
Down Payment
Amortization
25 Years
Interest Rate
3.99%

Connect with our mortgage partner

Frank Mortgage

Frank Mortgage

Canada's No Fee Mortgage Marketplace

Online mortgage broker offering quick and simple access to Canada's top lenders – compare rates and complete your mortgage in a secure online environment

Connect with a mortgage expert

The displayed rates are provided as guidance only, are not guaranteed, or are to be considered an approval of credit. Approval will be based solely on your personal situation. You are encouraged to speak with a Mortgage Professional for the most accurate information and to determine your eligibility.

Property Insights

Lakeshore Collegiate Institute
  • Public
  • 9 - 12
The Holy Trinity Catholic School
  • Catholic
  • K - 8
Twentieth Street Junior School
  • Public
  • JK - 5
Father John Redmond Catholic Secondary School
  • Catholic
  • 9 - 12
St Teresa Catholic School
  • Catholic
  • JK - 8
Seventh Street Junior School
  • Public
  • JK - 5
Second Street Junior Middle School
  • Public
  • JK - 8
James S Bell Junior Middle School
  • Public
  • JK - 8
Christ the King Catholic School
  • Catholic
  • JK - 8
The Mildenhall School
  • Private
  • NS - 8
School catchments and distances are intended to be used as reference only. To verify enrolment eligibility for a property, contact the school directly.Report Incorrect Info
Listing data is subject to copyright, disclaimer, and additional requirements from the data provider. See our Terms of Use for terms applicable to this listing. Listing data was last updated on 2026-10-09.
We use cookies and other technologies for functionality, security, and to provide you with a personalized experience on our online services. By continuing to use our online services, you agree to our Privacy Policy and Terms of Use. For information on how to adjust your privacy settings, visit our Cookie Policy.
Dismiss

