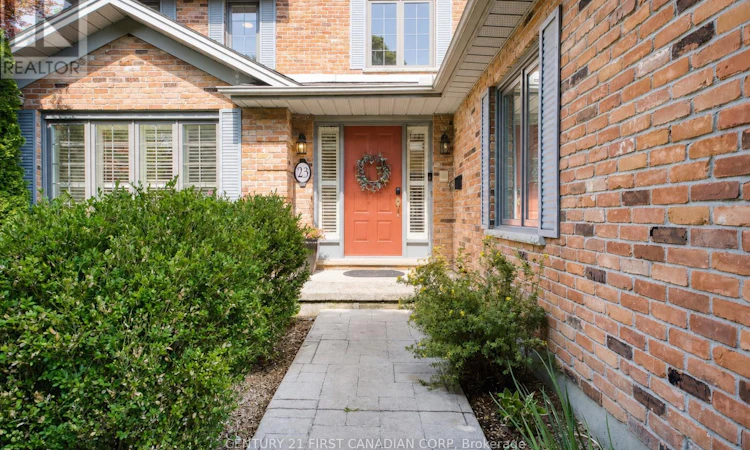
For Sale: 23 Shetland Crescent, London, ON - REW
Boost your listing
Listing featured. Your listing will be featured on REW.
View featured placement
$1,199,000
4 bd 5 ba 3000 - 3499 sf House

23 Shetland CrescentLondon, ON, N5X 3P6

Masonville
  • 4 Bed
  • 5 Bath
  • 3000 - 3499 Sqft
  • House

About this home

Welcome to 23 Shetland Crescent, a spacious two-storey home on a large landscaped lot in sought-after Masonville. Offering approximately 3,131 sq. ft. above grade, this home features a practical family layout, a three-car garage and driveway parking for six vehicles. The two-storey foyer opens to bright formal living and dining rooms with hardwood flooring. The eat-in kitchen offers ample cabinetry, hard-surface countertops, a tiled backsplash and an extended peninsula with breakfast-bar seating. Enjoy views of the pool and backyard, with direct access to the outdoor living area. The inviting family room features a wood-burning fireplace, creating a warm gathering space. A main-floor laundry room provides garage and exterior access. Upstairs are four spacious bedrooms with hardwood flooring. The oversized primary bedroom overlooks the backyard and mature trees. It includes a walk-in closet and a 5-piece ensuite with a soaker tub, separate shower and double vanity. A second bedroom has a 2-piece ensuite, and a 4-piece bathroom serves the remaining bedrooms. The finished lower level includes a large recreation room, great room, office, 3-piece bathroom (2025) and plenty of storage. A separate walk-up entrance leads to the side of the garage, offering flexibility for extended family, a home office or recreation use. Outside, enjoy the in-ground pool (Custom-fitted pool cover 2025) , covered deck, hot tub and mature landscaping. The backyard offers open views toward Camden Crescent Park and the surrounding green space. Freshly painted main and upper levels (2026). Close to schools, Western University, University Hospital, Masonville Place, parks, public transit and everyday amenities, this home offers space, convenience and a beautiful park-side setting in North London. (id:63626)
Listed by: JUDY ZHANG, Sales Representative, CENTURY 21 FIRST CANADIAN CORP

Home facts and features

Price details
List Price
Gross Taxes for 2026
$9,840
Home facts
Bedrooms
4
Full Bathrooms
3
Partial Bathrooms
2
Parking Spaces
9
Parking Details
Garage, Attached Garage
Property Type
House
Depth
141.6 feet
Frontage
118.2 feet
Title
Freehold
Exterior Finish
Brick
Heating Type
Forced air, Natural gas
Cooling
Central air conditioning
Pool
In Ground Pool
Basement Details
Finished, Full
Features
Fireplace(s), Flat site
Appliances
Dishwasher, Dryer, Garage door opener, Hood Fan, Hot Tub, Refrigerator, Stove, Washer, Water meter
Community
Agent details
Primary Agent
JUDY ZHANG
Primary Broker
CENTURY 21 FIRST CANADIAN CORP
Listing details
Days on REW
1 Day
MLS® Number
X13712960
Source
Canadian Real Estate Association
Board
London and St. Thomas Association of REALTORS®

Is this your listing? Help it to stand out.

Mortgage Calculator

Estimated Payments
Purchase Price
Mortgage Total
Down Payment
Amortization
25 Years
Interest Rate
3.99%

Connect with our mortgage partner

REW Money

REW Money

REW Money

Connect with a mortgage expert

The displayed rates are provided as guidance only, are not guaranteed, or are to be considered an approval of credit. Approval will be based solely on your personal situation. You are encouraged to speak with a Mortgage Professional for the most accurate information and to determine your eligibility.

Property Insights

St. Kateri School
  • Catholic
  • JK - 8
Stoneybrook Public School
  • Public
  • JK - 8
Masonville Public School
  • Public
  • JK - 8
Jack Chambers Public School
  • Public
  • JK - 8
A B Lucas Secondary School
  • Public
  • 9 - 12
St Catherine of Siena School
  • Catholic
  • JK - 8
Louise Arbour French Immersion Public School
  • Public
  • K - 8
Northbrae Public School
  • Public
  • JK - 8
Ryerson Public School
  • Public
  • JK - 8
St Michael School
  • Catholic
  • JK - 8
School catchments and distances are intended to be used as reference only. To verify enrolment eligibility for a property, contact the school directly.Report Incorrect Info
Listing data is subject to copyright, disclaimer, and additional requirements from the data provider. See our Terms of Use for terms applicable to this listing. Listing data was last updated on 2026-08-26.
We use cookies and other technologies for functionality, security, and to provide you with a personalized experience on our online services. By continuing to use our online services, you agree to our Privacy Policy and Terms of Use. For information on how to adjust your privacy settings, visit our Cookie Policy.
Dismiss

