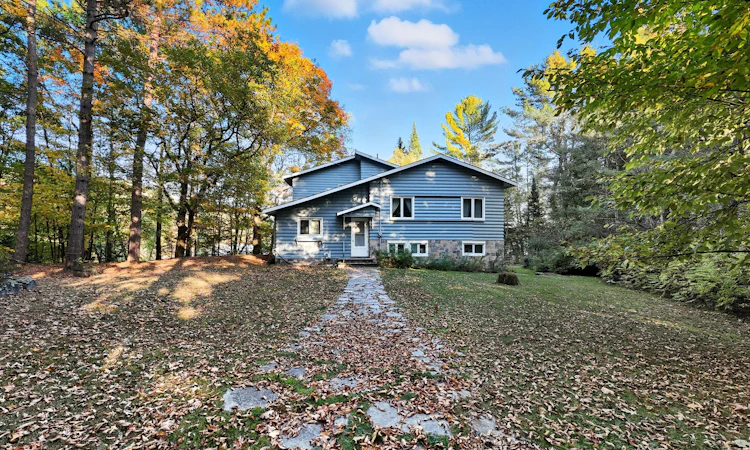
For Sale: 23 Rocky Drive W, Huntsville, ON - REW
Boost your listing
Listing featured. Your listing will be featured on REW.
View featured placement
$1,999,900
4 + 1 bd • 3 ba • 1500 - 2000 sf • House

23 W Rocky DriveHuntsville, ON, P1H 2J2

  • 4 + 1 Bed
  • 3 Bath
  • 1500 - 2000 Sqft
  • House

About this home

Nestled on the picturesque Mary Lake in Huntsville, part of the coveted "Chain of Four Lakes,"this fully winterized & breathtaking waterfront property offers 330 feet of pristine shore line and 1.3+ acres of gently sloping, level land w/ southeast exposure for stunning sunrises and lake views. Spacious home features 4+1 Bdrs and 3 Baths,w/ open-concept main level ideal for entertaining, generous eat-in kitchen combined w/ dining & family room w/lots of natural light,w/walkout to a brand new private deck, offering direct, unobstructed views of the lake.Large primary bdr is a peaceful retreat w/luxurious 4-piece Ensuite and beautiful views of the lake.4 additional bedrooms provide ample space for family and guests. Cozy sunroom offers even more room for gatherings or relaxation. Outside, the property features a charming firepit area, twobunkies w/one used for sleeping and another at the waters edge for storage & a premium Canada dock system for easy lake access. Spend your days enjoying the 40+ miles of navigable waterways and crystal-clear waters, perfect for boating, swimming, and fishing. This rare gem offers a unique combination of privacy, comfort, and natural beauty, making it the ideal place for year-round enjoyment and creating lasting memories. Short-Term Rental Accommodation (STRA) license obtained through the Town of Huntsville.
Listed by: Farnaz Winch, Salesperson, RE/MAX REALTRON REALTY INC.

Home facts and features

Price details
List Price
Gross Taxes for 2026
$10,293
Home facts
Bedrooms
4 + 1
Full Bathrooms
3
Parking Spaces
10
Parking Details
Private
Property Type
House
Lot Size
330 ft x 0 ft (21780 - 87119 ft²)
Depth
0.0
Frontage
330.0
Exterior Finish
Stone, Wood
Heating Type
Radiant, Propane
Basement Details
Partially Finished
Features
Deck, Lake Access, Landscaped, Marina, Privacy, Waterfront, Wooded/Treed
Agent details
Primary Agent
Farnaz Winch
Primary Broker
RE/MAX REALTRON REALTY INC.
Secondary Agent
Dina Agaiby
Secondary Broker
RE/MAX REALTRON REALTY INC.
Listing details
Days on REW
3 Days
MLS® Number
X14190660
Source
Toronto Real Estate Board
Is this your listing? Help it to stand out.

Mortgage Calculator

provided by REW Digital Ltd
Estimated Payments
Purchase Price
Mortgage Total
Down Payment
Amortization
25 Years
Interest Rate
3.99%

Connect with our mortgage partner

Frank Mortgage

Frank Mortgage

Canada's No Fee Mortgage Marketplace

Online mortgage broker offering quick and simple access to Canada's top lenders – compare rates and complete your mortgage in a secure online environment

Connect with a mortgage expert

The displayed rates are provided as guidance only, are not guaranteed, or are to be considered an approval of credit. Approval will be based solely on your personal situation. You are encouraged to speak with a Mortgage Professional for the most accurate information and to determine your eligibility.

Property Insights

École Primaire Onslow (Onslow)
  • n/a
  • -
  • In Catchment
École De La Vallée-Des-Voyageurs (Sainte-Marie)
  • n/a
  • -
  • In Catchment
École Au Coeur-Des-Collines (Sainte-Cécile)
  • n/a
  • -
  • In Catchment
École Secondaire Des Lacs
  • n/a
  • -
  • In Catchment
École Au Coeur-Des-Collines (La Pêche)
  • n/a
  • -
  • In Catchment
École De La Vallée-Des-Voyageurs (Notre-Dame-De-La-Joie)
  • n/a
  • -
  • In Catchment
École Primaire Wakefield (Centre De Plein Air Wakefield)
  • n/a
  • -
  • In Catchment
École Primaire Wakefield
  • n/a
  • -
  • In Catchment
École Des Tournesols (Tournesols, Des)
  • n/a
  • -
  • In Catchment
École Des Tournesols (Nouvelle École Primaire À Gatineau)
  • n/a
  • -
  • In Catchment
School catchments and distances are intended to be used as reference only. To verify enrolment eligibility for a property, contact the school directly.Report Incorrect Info
Listing data is subject to copyright, disclaimer, and additional requirements from the data provider. See our Terms of Use for terms applicable to this listing. Listing data was last updated on 2026-11-20.
We use cookies and other technologies for functionality, security, and to provide you with a personalized experience on our online services. By continuing to use our online services, you agree to our Privacy Policy and Terms of Use. For information on how to adjust your privacy settings, visit our Cookie Policy.
Dismiss