For Sale: 23 Queen Street, Kawartha Lakes, ON - REW
Boost your listing
Listing featured. Your listing will be featured on REW.
View featured placement
$759,000
4 + 3 bd 4 ba 2500 - 3000 sf Fourplex

23 Queen StreetKawartha Lakes, ON, K9V 1G1

Rural Eldon
  • 4 + 3 Bed
  • 4 Bath
  • 2500 - 3000 Sqft
  • Fourplex

About this home

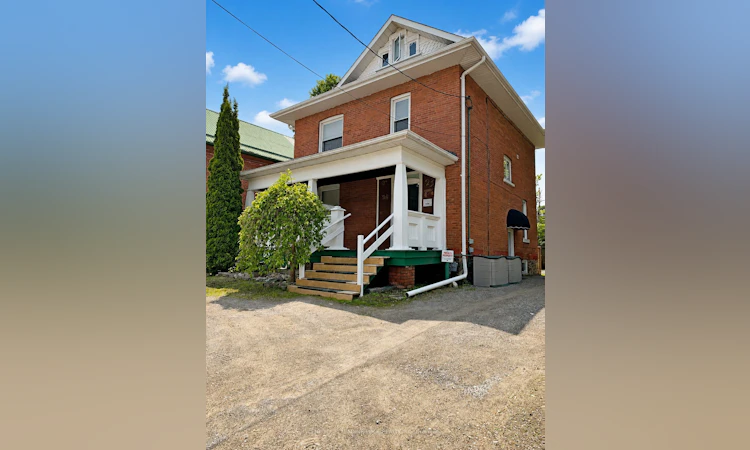
Welcome to 23 Queen Street in the heart of Lindsay-an exceptional opportunity to acquire a turn-key, fully occupied detached fourplex offering an attractive 8% cap rate and approximately 2,600 sq. ft. of living space. Meticulously maintained inside and out, this impressive two-storey investment property features approximately 9-foot ceilings on the main floor, a welcoming front veranda, side deck and three parking spaces. The four units include a main-floor one-bedroom apartment with a 3-piece bathroom, approximately 600 sq. ft.; an upper-level two-bedroom apartment with a loft and 4-piece bathroom, approximately 1,100 sq. ft.; a rear one-bedroom apartment overlooking the neighbouring parkette with a 3-piece bathroom, approximately 440 sq. ft.; and a lower-level two-bedroom apartment with a 3-piece bathroom, approximately 456 sq. ft. Each unit is equipped with a fridge and stove, while tenants provide their own air-conditioning units, helping reduce the landlord's maintenance responsibilities. Individual waste and recycling bins are also allocated to each unit for added convenience. Fully occupied by excellent tenants, with annual fire inspections completed and the property maintained to current standards, this is an ideal addition to any investment portfolio. It also offers an excellent owner-occupancy opportunity, allowing a purchaser to live in one unit while rental income from the remaining units helps offset housing expenses. Conveniently situated adjacent to a park for added privacy and quiet enjoyment, just three blocks from vibrant downtown Lindsay and close to shops, restaurants, schools, groceries, Ross Memorial Hospital, riverfront walking paths and the year-round Victoria Rail Trail. Minutes from Sturgeon Lake, Ken Reid Conservation Area and major routes connecting to Peterborough, Durham, York Region and the GTA.
Listed by: Wei Hwa, Broker, CENTURY 21 LEADING EDGE REALTY INC.

Home facts and features

Price details
List Price
Gross Taxes for 2026
$3,849
Home facts
Bedrooms
4 + 3
Full Bathrooms
4
Parking Spaces
3
Property Type
Fourplex
Lot Size
40 ft x 87 ft (3493 ft²)
Depth
87.13
Frontage
40.09
Exterior Finish
Brick, Stone
Heating Type
Radiant, Gas
Cooling
Other
Basement Details
Apartment, Finished, Separate Entrance, Walk-Up
Features
Porch, Smoke Detector
Community
Agent details
Primary Agent
Wei Hwa
Primary Broker
CENTURY 21 LEADING EDGE REALTY INC.
Listing details
Days on REW
1 Day
MLS® Number
X13556418
Source
Toronto Real Estate Board
Is this your listing? Help it to stand out.

Mortgage Calculator

Estimated Payments
Purchase Price
Mortgage Total
Down Payment
Amortization
25 Years
Interest Rate
3.99%

Connect with our mortgage partner

REW Money

REW Money

REW Money

Connect with a mortgage expert

The displayed rates are provided as guidance only, are not guaranteed, or are to be considered an approval of credit. Approval will be based solely on your personal situation. You are encouraged to speak with a Mortgage Professional for the most accurate information and to determine your eligibility.

Property Insights

École Communautaire Ernest-Lang
  • n/a
  • K - 8
  • In Catchment
École Saint-Jacques
  • n/a
  • K - 8
  • In Catchment
Saint Mary's Academy
  • n/a
  • K - 12
  • In Catchment
Carrefour De La Jeunesse
  • n/a
  • K - 8
  • In Catchment
Cité Des Jeunes
  • n/a
  • 9 - 12
  • In Catchment
École Notre-Dame
  • n/a
  • K - 8
  • In Catchment
Cité Des Jeunes A.-M.-Sormany
  • n/a
  • 9 - 12
  • In Catchment
École Régionale Saint-Basile
  • n/a
  • K - 8
  • In Catchment
École Mgr-Matthieu-Mazerolle
  • n/a
  • K - 8
  • In Catchment
École Régionale Sainte-Anne
  • n/a
  • K - 8
  • In Catchment
School catchments and distances are intended to be used as reference only. To verify enrolment eligibility for a property, contact the school directly.Report Incorrect Info
Listing data is subject to copyright, disclaimer, and additional requirements from the data provider. See our Terms of Use for terms applicable to this listing. Listing data was last updated on 2026-07-13.

