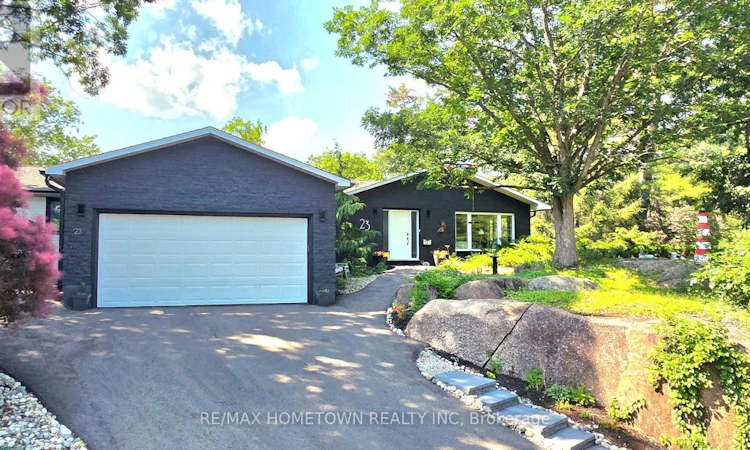
For Sale: 23 Pineview Road, Brockville, ON - REW
Boost your listing
Listing featured. Your listing will be featured on REW.
View featured placement
$1,038,500
4 bd 3 ba 3000 - 3499 sf House

23 Pineview RoadBrockville, ON, K6V 6K3

  • 4 Bed
  • 3 Bath
  • 3000 - 3499 Sqft
  • House

About this home

Experience country living right in the city with this exceptional 4-bedroom, 3-bathroom bungalow, privately tucked away on a quiet cul-de-sac. Surrounded by mature trees and offering over 3,100 sq. ft. of thoughtfully designed single-level living, this remarkable residence blends convenience and space in one of the area's most coveted neighbourhoods. Ideally situated just one block from the beach of St. Lawrence Park, and only minutes from the new Swift Waters School, downtown restaurants and everyday amenities, this home delivers an unparalleled lifestyle. A welcoming foyer opens to a cozy sitting room with a fireplace. Across the hall, a private guest suite with its own 4-piece bath offers exceptional flexibility for a home office, or multi-generational living. The sitting room blends into the bright and open living and dining areas, designed for both entertaining and everyday living. The private bedroom wing features a spacious primary suite complete with a spa-inspired 5-piece ensuite, with soaker tub. Two additional bedrooms and a finished 4-piece bathroom provide ample accommodations for family and guests. At the heart of the home, the kitchen showcases abundant custom cabinetry, quartz countertops, and a large centre island that serves as the perfect gathering place for meals and entertaining with direct access to the spectacular backyard oasis. Designed for relaxation and unforgettable entertaining, the landscaped grounds feature perennial gardens, natural rock and mature trees. Enjoy summer days by the in-ground pool, unwind in the hot tub or sauna, and host family and friends. Complete with an attached garage this remarkable property is more than a home, it is a private retreat where every day feels like a getaway. (id:63626)
Listed by: Bambi Marshall, Salesperson, RE/MAX HOMETOWN REALTY INC

Home facts and features

Price details
List Price
Gross Taxes for 2025
$6,154
Home facts
Bedrooms
4
Full Bathrooms
3
Parking Spaces
5
Parking Details
Garage, Attached Garage
Property Type
House
Depth
169.1 feet
Frontage
59.2 feet
Title
Freehold
Style
Bungalow
Exterior Finish
Brick, Vinyl siding
Heating Type
Heat Pump, Forced air, Natural gas
Pool
Indoor Pool
Basement Details
Crawl space
Features
Carpet Free, Fireplace(s)
Appliances
Blinds, Dishwasher, Dryer, Garage door opener remote(s), Hot Tub, Refrigerator, Sauna, Stove, Washer, Water Heater, Window Coverings
Agent details
Primary Agent
Bambi Marshall
Primary Broker
RE/MAX HOMETOWN REALTY INC
Listing details
Days on REW
20 Days
Property Views
14
MLS® Number
X13501518
Source
Canadian Real Estate Association
Board
Rideau - St. Lawrence Real Estate Board

Is this your listing? Help it to stand out.

Mortgage Calculator

Estimated Payments
Purchase Price
Mortgage Total
Down Payment
Amortization
25 Years
Interest Rate
3.99%

Connect with our mortgage partner

REW Money

REW Money

REW Money

Connect with a mortgage expert

The displayed rates are provided as guidance only, are not guaranteed, or are to be considered an approval of credit. Approval will be based solely on your personal situation. You are encouraged to speak with a Mortgage Professional for the most accurate information and to determine your eligibility.

Property Insights

Prince of Wales Public School
  • Public
  • JK - 6
St Francis Xavier School
  • Catholic
  • JK - 6
St Mary's School
  • Catholic
  • 7 - 12
Westminster Public School
  • Public
  • JK - 6
Brockville Collegiate
  • Public
  • 7 - 12
Thousand Islands School
  • Public
  • 7 - 12
Commonwealth Public School
  • Public
  • JK - 6
Vanier Public School
  • Public
  • JK - 6
St John Bosco School
  • Catholic
  • JK - 8
J L Jordan School
  • Catholic
  • JK - 6
School catchments and distances are intended to be used as reference only. To verify enrolment eligibility for a property, contact the school directly.Report Incorrect Info
Listing data is subject to copyright, disclaimer, and additional requirements from the data provider. See our Terms of Use for terms applicable to this listing. Listing data was last updated on 2026-07-18.

