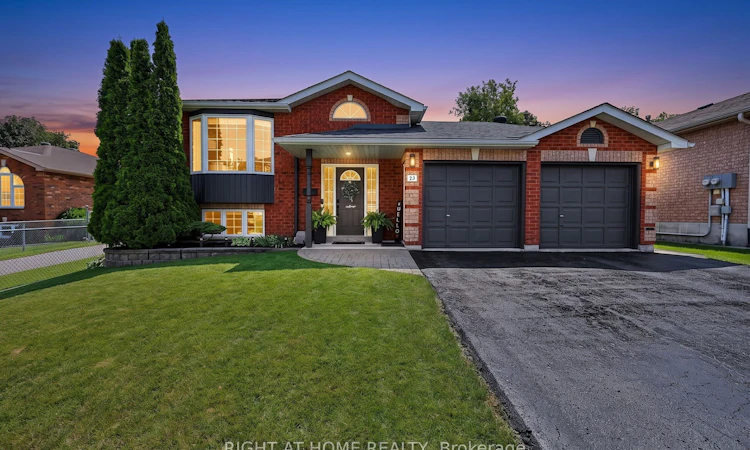
For Sale: 23 Osprey Ridge Road, Barrie, ON - REW
Boost your listing
Listing featured. Your listing will be featured on REW.
View featured placement
$699,000
3 bd 2 ba 700 - 1100 sf House

23 Osprey Ridge RoadBarrie, ON, L4M 6P2

Little Lake
  • 3 Bed
  • 2 Bath
  • 700 - 1100 Sqft
  • House

About this home

Welcome to 23 Osprey Ridge Road-turn-key bungalow living on one of Little Lake's most desirable streets! Tucked away on a quiet, exceptionally maintained stretch of Gregor-built homes, this all-brick, carpet-free home offers low-maintenance living and effortless move-in-ready appeal-tailored for downsizers and professionals alike.The main level features seamless open-concept living, new flooring, upgraded lighting, and a stunning, updated kitchen (2023) with white shaker cabinetry, soft-close hardware, gold accents, quartz countertops, and stainless steel appliances. Step through sliding glass doors onto an elevated deck perfect for outdoor dining and BBQing, or relax in the living room anchored by a feature wall with a built-in fireplace and handcrafted wood mantel with hidden storage. The primary suite serves as your private sanctuary with direct access to a recently renovated 3-piece bath.The bright, fully finished lower level sits just steps down with large above-grade windows. Featuring a cozy secondary living space alongside two full-sized bedrooms, the layout adapts effortlessly to your lifestyle-whether needed for guests, a dedicated executive office, or a home gym. Completing this level is a recently renovated 4-piece bath with integrated laundry (newer washer/dryer, 2023), furnace (2022), owned hot water tank (2022), and water softener-with zero equipment rentals, saving you monthly fees!The fully fenced yard is a true manicured retreat. Step from the deck onto a private interlocking stone patio, a perfect spot to enjoy the meticulously landscaped gardens, mature greenery, and decorative privacy screens. The yard offers plenty of space to create your own oasis. Oversized double garage featuring built-in storage. Positioned minutes from Highway 400, Royal Victoria Hospital, premier shopping, East Bayfield Community Centre, and the Barrie Country Club-an incredible lifestyle awaits. Don't let this one slip away-book your showing today Quick closing available
Listed by: Steve Rogers, Salesperson, RIGHT AT HOME REALTY

Home facts and features

Price details
List Price
Gross Taxes for 2026
$4,623
Home facts
Bedrooms
3
Full Bathrooms
2
Parking Spaces
6
Property Type
House
Lot Size
50 ft x 115 ft (5869 ft²)
Depth
115.49
Frontage
50.82
Exterior Finish
Brick
Heating Type
Forced Air, Gas
Cooling
Central Air
Basement Details
Full, Finished
Features
Golf, Hospital, Park, Place Of Worship, Rec./Commun.Centre, School
Community
Agent details
Primary Agent
Steve Rogers
Primary Broker
RIGHT AT HOME REALTY
Listing details
Days on REW
1 Day
MLS® Number
S13646772
Source
Toronto Real Estate Board
Is this your listing? Help it to stand out.

Mortgage Calculator

Estimated Payments
Purchase Price
Mortgage Total
Down Payment
Amortization
25 Years
Interest Rate
3.99%

Connect with our mortgage partner

REW Money

REW Money

REW Money

Connect with a mortgage expert

The displayed rates are provided as guidance only, are not guaranteed, or are to be considered an approval of credit. Approval will be based solely on your personal situation. You are encouraged to speak with a Mortgage Professional for the most accurate information and to determine your eligibility.

Property Insights

Monsignor Clair School
  • Catholic
  • JK - 8
St Joseph's School
  • Catholic
  • 9 - 12
ÉÉC Frère-André
  • Catholic
  • JK - 6
Terry Fox Elementary School
  • Public
  • JK - 8
Sister Catherine Donnelly Catholic School
  • Catholic
  • JK - 8
Cundles Heights Public School
  • Public
  • JK - 8
Maple Grove Public School
  • Public
  • JK - 8
Barrie North Collegiate
  • Public
  • 9 - 12
Barrie Campus School
  • Public
  • 9 - 12
Oakley Park Public School
  • Public
  • JK - 8
School catchments and distances are intended to be used as reference only. To verify enrolment eligibility for a property, contact the school directly.Report Incorrect Info
Listing data is subject to copyright, disclaimer, and additional requirements from the data provider. See our Terms of Use for terms applicable to this listing. Listing data was last updated on 2026-08-06.
We use cookies and other technologies for functionality, security, and to provide you with a personalized experience on our online services. By continuing to use our online services, you agree to our Privacy Policy and Terms of Use. For information on how to adjust your privacy settings, visit our Cookie Policy.
Dismiss






