For Sale: 23 Northpark Road, Barrie, ON - REW
Boost your listing
Listing featured. Your listing will be featured on REW.
View featured placement
$699,900
4 bd 1 ba 700 - 1099 sf House
23 Northpark Road
Street ViewDirections

23 Northpark RoadBarrie, ON, L4M 2J5

Wellington
  • 4 Bed
  • 1 Bath
  • 700 - 1099 Sqft
  • House

About this home

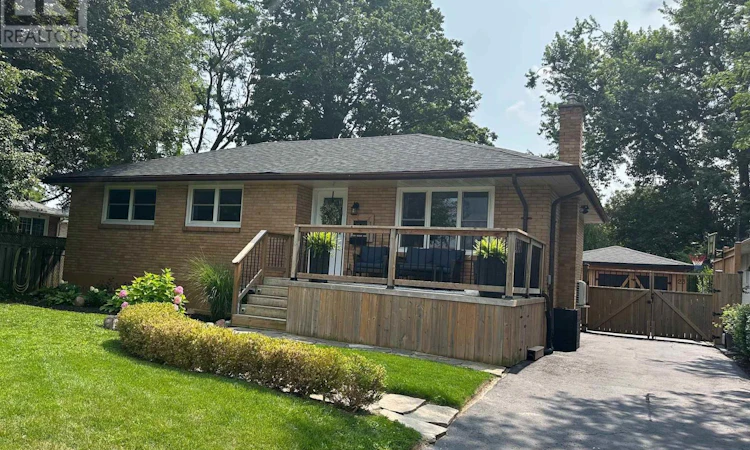
Welcome to this beautifully updated bungalow nestled on a quiet street in one of Barrie's most sought-after neighborhoods. Framed by mature trees, the home offers exceptional curb appeal with an inviting, large front porch perfect for your morning coffee. Located just minutes from Highway 400, Georgian Mall, and the vibrant Barrie Waterfront, you enjoy the ideal balance of peaceful residential living and effortless city access. Inside, the home has many recent updates, including recent additions of flooring, trim and pot-lights. At the heart of the home is a fully modernized kitchen (2023), equipped with a brand-new dishwasher in (2023) and a reverse osmosis drinking water filtration system (2026), complemented by a whole-home water softener (2022). The main floor hosts three bedrooms alongside a refreshed, updated main bathroom. The fully finished lower level significantly extends your living space, featuring a flexible 3+1 bedroom layout and a bright and inviting family room. Downstairs, you'll also find dedicated spaces tailored for work and wellness with a private home office and a dedicated home gym. Major mechanical updates bring complete peace of mind, including a new central air conditioner installed in 2023 and updated 100amp breaker service. Step outside into your private backyard oasis, fully fenced, very spacious, and lined with mature trees. The property features two tree swings and endless space for entertaining, whether it be friends, kids, or pets. Turn-key and packed with valuable updates, this stunning home is ready for you to move right in. (id:63626)
Listed by: KEN ARCHER, Salesperson, Sutton Group Incentive Realty Inc. Brokerage

Home facts and features

Price details
List Price
Gross Taxes for 2026
$4,549
Home facts
Bedrooms
4
Full Bathrooms
1
Parking Spaces
3
Parking Details
Garage, Tandem, Detached Garage
Property Type
House
Depth
140 feet
Frontage
62.1 feet
Title
Freehold
Style
Bungalow
Exterior Finish
Brick Veneer
Heating Type
Forced air, Natural gas
Cooling
Central air conditioning
Basement Details
Partially finished, Full
Appliances
Blinds, Dishwasher, Refrigerator, Stove, Water Heater, Water Treatment, Water meter, Water softener
Community
Agent details
Primary Agent
KEN ARCHER
Primary Broker
Sutton Group Incentive Realty Inc. Brokerage
Listing details
Days on REW
1 Day
MLS® Number
S13693668
Source
Canadian Real Estate Association

Is this your listing? Help it to stand out.

Mortgage Calculator

Estimated Payments
Purchase Price
Mortgage Total
Down Payment
Amortization
25 Years
Interest Rate
3.99%

Connect with our mortgage partner

REW Money

REW Money

REW Money

Connect with a mortgage expert

The displayed rates are provided as guidance only, are not guaranteed, or are to be considered an approval of credit. Approval will be based solely on your personal situation. You are encouraged to speak with a Mortgage Professional for the most accurate information and to determine your eligibility.

Property Insights

Barrie North Collegiate
  • Public
  • 9 - 12
Oakley Park Public School
  • Public
  • JK - 8
Maple Grove Public School
  • Public
  • JK - 8
Codrington Public School
  • Public
  • JK - 8
Steele Street Public School
  • Public
  • JK - 8
Sevenoaks Academy
  • Private
  • JK - 8
Cundles Heights Public School
  • Public
  • JK - 8
Hillcrest Public School
  • Public
  • JK - 8
St Joseph's School
  • Catholic
  • 9 - 12
Barrie Campus School
  • Public
  • 9 - 12
School catchments and distances are intended to be used as reference only. To verify enrolment eligibility for a property, contact the school directly.Report Incorrect Info
Listing data is subject to copyright, disclaimer, and additional requirements from the data provider. See our Terms of Use for terms applicable to this listing. Listing data was last updated on 2026-08-19.
We use cookies and other technologies for functionality, security, and to provide you with a personalized experience on our online services. By continuing to use our online services, you agree to our Privacy Policy and Terms of Use. For information on how to adjust your privacy settings, visit our Cookie Policy.
Dismiss

