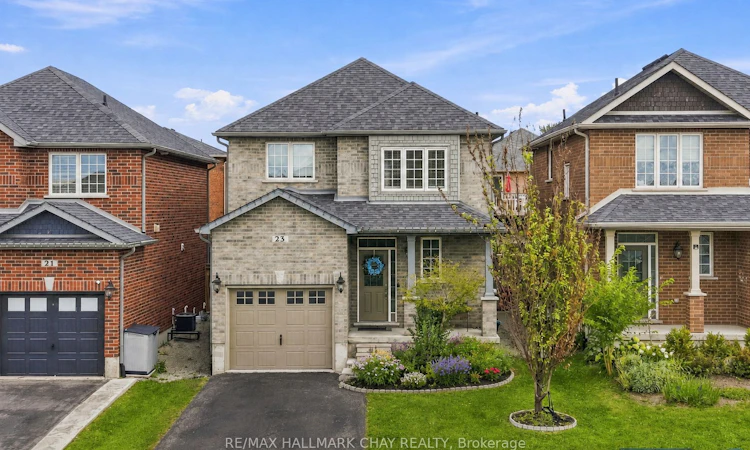
For Sale: 23 Nathan Crescent, Barrie, ON - REW
Boost your listing
Listing featured. Your listing will be featured on REW.
View featured placement
$814,000
4 bd 3 ba 2000 - 2500 sf House

23 Nathan CrescentBarrie, ON, L4N 0S5

Painswick South
  • 4 Bed
  • 3 Bath
  • 2000 - 2500 Sqft
  • House

About this home

Welcome To 23 Nathan Crescent, A Beautifully Maintained 4 Bedroom, 2 Storey Freehold Detached Home Located In The Highly Desirable Painswick South Community. Offering A Spacious & Functional Layout Designed With Everyday Family Living In Mind, This Home Provides The Perfect Blend Of Comfort, Style & Convenience. Step Inside To A Bright & Inviting Main Floor Featuring 9-Foot Ceilings, Laminate Flooring & Generous Living Spaces Perfect For Both Relaxing & Entertaining. The Well-Appointed Kitchen Features Elegant Marble Countertops & Stainless Steel Appliances, Creating A Stylish & Functional Space For Preparing Meals & Gathering With Family & Friends. The Open & Welcoming Layout Allows For An Easy Flow Between The Main Living Areas, Making It Ideal For Both Everyday Living & Hosting Guests. Upstairs, You'll Find Four Generously Sized Bedrooms Along With The Added Convenience Of Second-FloorLaundry. The Spacious Primary Bedroom Offers A Privacy, Complete With A Walk-In Closet & A Beautiful Ensuite Featuring A Modern Glass Shower. Each Additional Bedroom Provides Plenty Of Space For Family, Guests, A Home Office Or Whatever Best Suits Your Lifestyle. Newly Painted Throughout, This Home Offers A Clean, Bright & Move-In Ready Interior With Plenty Of Space To Make Your Own. Ideally Situated In A Great Location Close To Everyday Amenities, Schools, Parks, Shopping & Commuter Routes, This Home Offers The Convenience Of Having Everything You Need Just Minutes Away. A Fantastic Opportunity To Enjoy Comfortable Family Living In One Of Barrie's Sought-After Communities!
Listed by: Curtis Goddard, Broker, RE/MAX HALLMARK CHAY REALTY

Home facts and features

Price details
List Price
Gross Taxes for 2025
$5,943
Home facts
Bedrooms
4
Full Bathrooms
3
Parking Spaces
2
Parking Details
Private
Property Type
House
Lot Size
32 ft x 111 ft (3659 ft²)
Depth
111.55
Frontage
32.81
Year Built
16 - 30 yrs old
Exterior Finish
Brick
Heating Type
Forced Air, Gas
Cooling
Central Air
Basement Details
Unfinished
Community
Agent details
Primary Agent
Primary Broker
RE/MAX HALLMARK CHAY REALTY
Secondary Agent
Ryan Staveley
Secondary Broker
RE/MAX HALLMARK CHAY REALTY
Listing details
Days on REW
1 Day
MLS® Number
S13691474
Source
Toronto Real Estate Board
Is this your listing? Help it to stand out.

Mortgage Calculator

Estimated Payments
Purchase Price
Mortgage Total
Down Payment
Amortization
25 Years
Interest Rate
3.99%

Connect with our mortgage partner

REW Money

REW Money

REW Money

Connect with a mortgage expert

The displayed rates are provided as guidance only, are not guaranteed, or are to be considered an approval of credit. Approval will be based solely on your personal situation. You are encouraged to speak with a Mortgage Professional for the most accurate information and to determine your eligibility.

Property Insights

Mapleview Heights Elementary School
  • Public
  • JK - 8
É Élém La Source
  • Public
  • JK - 6
St Peter's Secondary School
  • Catholic
  • 9 - 12
St. John Paul II School
  • Catholic
  • JK - 8
St Michael the Archangel Catholic Elementary School
  • Catholic
  • JK - 8
Warnica Public School
  • Public
  • JK - 8
Willow Landing Elementary School
  • Public
  • JK - 8
Hewitt's Creek Public School
  • Public
  • JK - 8
Algonquin Ridge Elementary School
  • Public
  • JK - 8
Saint Gabriel the Archangel Catholic School
  • Catholic
  • JK - 8
School catchments and distances are intended to be used as reference only. To verify enrolment eligibility for a property, contact the school directly.Report Incorrect Info
Listing data is subject to copyright, disclaimer, and additional requirements from the data provider. See our Terms of Use for terms applicable to this listing. Listing data was last updated on 2026-08-19.
We use cookies and other technologies for functionality, security, and to provide you with a personalized experience on our online services. By continuing to use our online services, you agree to our Privacy Policy and Terms of Use. For information on how to adjust your privacy settings, visit our Cookie Policy.
Dismiss

