For Sale: 23 Meredith Court, Clarington, ON - REW
Boost your listing
Listing featured. Your listing will be featured on REW.
View featured placement
$768,725
3 + 1 bd • 3 ba • 1100 - 1499 sf • House

23 Meredith CourtClarington, ON, L1E 2V9

Courtice
  • 3 + 1 Bed
  • 3 Bath
  • 1100 - 1499 Sqft
  • House

About this home

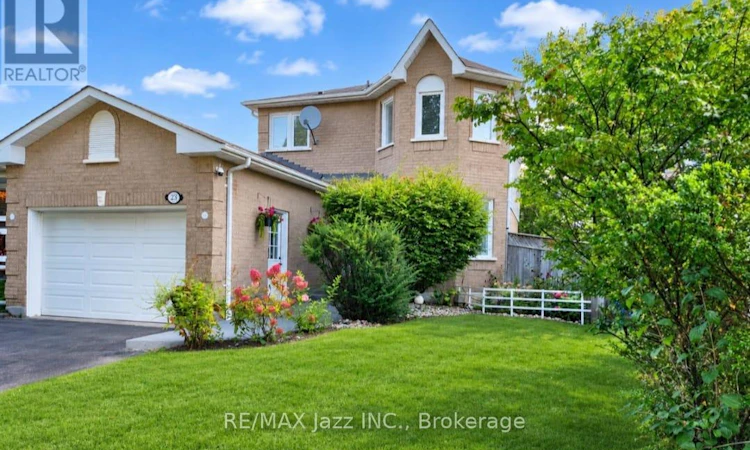
Court Living At Its Best! Welcome to this impressive 3+1 bedroom, 3-bathroom detached home tucked away at the end of a quiet cul-de-sac in a desirable Courtice family neighbourhood. Set on a premium pie-shaped lot with no sidewalk and rare 5-car parking, this extensively renovated home offers an exceptional blend of style, space, privacy, and modern comfort. Renovated from top to bottom, inside and out, the home showcases contemporary finishes and thoughtful updates throughout. The spacious, versatile layout features generous principal rooms, ample closet space, and flexible living areas ideal for a growing family, guests, or a home office. The stylish updated kitchen is perfect for everyday living and entertaining, complemented by 3 beautifully renovated bathrooms and pot lights throughout. Step outside to your private backyard retreat featuring full fencing, a large deck, garden shed, and plenty of room to relax and entertain. Beautifully landscaped front and rear yards enhance the curb appeal, while the attached garage features an updated electrical panel and garage door opener. Enjoy peaceful court living with minimal traffic, added privacy, and convenient access to schools, parks, shopping, dining, and everyday amenities. Flexible closing available to suit your needs. 3+1 Bedrooms | 3 Bathrooms | Detached Home | Premium Pie-Shaped Lot | Rare 5-Car Parking | No Sidewalk | Extensively Renovated | Quiet Cul-de-Sac | Landscaped Yards | Large Deck | Attached Garage | Flexible Closing (id:63626)
Listed by: Emilio Sanchez Coronado, Salesperson, RE/MAX Jazz INC.

Home facts and features

Price details
List Price
Gross Taxes for 2026
$4,721
Home facts
Bedrooms
3 + 1
Full Bathrooms
2
Partial Bathrooms
1
Parking Spaces
5
Parking Details
Attached Garage, Garage
Property Type
House
Depth
117 feet
Frontage
43.9 feet
Title
Freehold
Exterior Finish
Brick, Vinyl siding
Heating Type
Forced air, Natural gas
Cooling
Central air conditioning
Basement Details
Finished,
Features
Fireplace(s), Flat site, Irregular lot size, Level, Lighting
Appliances
Blinds, Dishwasher, Garage door opener, Garage door opener remote(s), Hood Fan, Refrigerator, Stove, Water Heater, Water purifier, Window Coverings
Community
Agent details
Primary Agent
Primary Broker
RE/MAX Jazz INC.
Listing details
Days on REW
25 Days
Property Views
23
MLS® Number
E14096010
Source
Canadian Real Estate Association
Is this your listing? Help it to stand out.

Mortgage Calculator

provided by REW Digital Ltd
Estimated Payments
Purchase Price
Mortgage Total
Down Payment
Amortization
25 Years
Interest Rate
3.99%

Connect with our mortgage partner

Frank Mortgage

Frank Mortgage

Canada's No Fee Mortgage Marketplace

Online mortgage broker offering quick and simple access to Canada's top lenders – compare rates and complete your mortgage in a secure online environment

Connect with a mortgage expert

The displayed rates are provided as guidance only, are not guaranteed, or are to be considered an approval of credit. Approval will be based solely on your personal situation. You are encouraged to speak with a Mortgage Professional for the most accurate information and to determine your eligibility.

Property Insights

Courtice North Public School
  • Public
  • JK - 8
Courtice Secondary School
  • Public
  • 7 - 12
Lydia Trull Public School
  • Public
  • JK - 8
Monsignor Leo Cleary Catholic Elementary School
  • Catholic
  • JK - 8
Dr Emily Stowe School
  • Public
  • JK - 8
S T Worden Public School
  • Public
  • JK - 8
Good Shepherd Catholic Elementary School
  • Catholic
  • JK - 8
College Park Elementary School
  • Private
  • JK - 8
Kingsway College Private High School
  • Private
  • 9 - 12
Mother Teresa Catholic Elementary School
  • Catholic
  • JK - 8
School catchments and distances are intended to be used as reference only. To verify enrolment eligibility for a property, contact the school directly.Report Incorrect Info
Listing data is subject to copyright, disclaimer, and additional requirements from the data provider. See our Terms of Use for terms applicable to this listing. Listing data was last updated on 2026-11-13.
We use cookies and other technologies for functionality, security, and to provide you with a personalized experience on our online services. By continuing to use our online services, you agree to our Privacy Policy and Terms of Use. For information on how to adjust your privacy settings, visit our Cookie Policy.
Dismiss