For Sale: 23 Marion Crescent, Barrie, ON - REW
Boost your listing
Listing featured. Your listing will be featured on REW.
View featured placement
$684,500
2 + 1 bd • 2 ba • 700 - 1100 sf • House
23 Marion Crescent
Street ViewDirections

23 Marion CrescentBarrie, ON, L4M 2L4

Wellington
  • 2 + 1 Bed
  • 2 Bath
  • 700 - 1100 Sqft
  • House

About this home

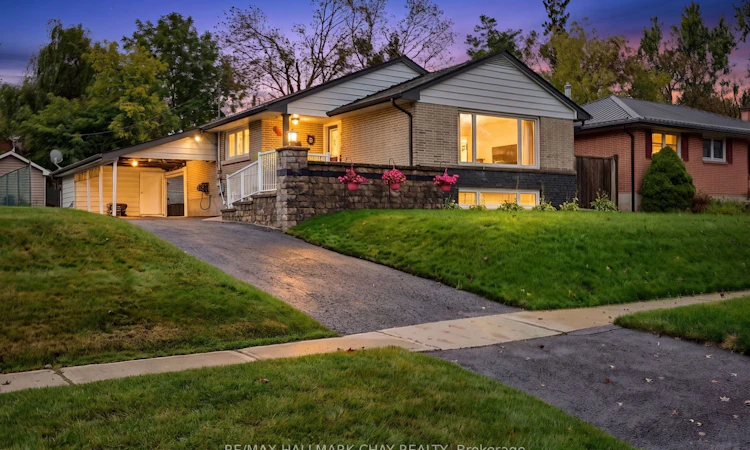
Beautifully Reimagined Bungalow In Barrie's Sought-After North-East End, Set On A Mature 58 x 122 Ft Lot With A Private Backyard, Separate Entrance & In-Law Potential. Renovated Extensively From Top To Bottom, The Main Floor Is The True Showpiece Of The Home, Thoughtfully Opened Up To Create A Bright, Airy, & Inviting Space Made For Everyday Living And Entertaining. At The Heart Of The Home Is A Stunning Kitchen Featuring A Large Centre Island, Floor-To-Ceiling Soft-Close Cabinetry, Stainless Steel Appliances, Tile Flooring & Beautiful Finishes Throughout. The Kitchen Flows Seamlessly Into The Spacious Living Room, Where A Massive Picture Window Fills The Space With Natural Light & A Gas Fireplace Adds Warmth & Character, All Complemented By Rich Hardwood Flooring. Two Bedrooms Complete The Main Level, Including A Generous Primary Retreat With A Large Walk-In Closet, Along With A Beautifully Renovated 4-Piece Bathroom Featuring A Deep Soaker Tub & Walk-In Shower. The Finished Lower Level Offers Fantastic Flexibility With A Separate Entrance, Second Kitchen, Additional Bedroom, Dining Area, Large Family Room With A Second Gas Fireplace, And Brand-New High-End Broadloom, Ideal For Extended Family Or Potential Income. Outside, The Professionally Landscaped Backyard Feels Like A Private Escape With A Beautiful Patio, Expansive Lawn, Mature Surroundings & A Large Garden Shed. Parking For 6+ Vehicles. All Of This In A Fantastic Family-Friendly Neighbourhood Close To North Barrie Crossing, Lake Simcoe, Downtown Barrie, RVH, Georgian College, And Highway 400. Additional Upgrades Include: Newer Kitchen '13. Main Floor Opened Up For Open-Concept Layout '13. Renovated Bathroom w/Heated Flooring, New Roof '15 w/50-Year Transferable Warranty, New Fascia, Soffits & Gutter Guards '20. Newer Doors, Trim & Flooring. Hardwood Flooring. New Broadloom '26. 2 Gas F/P. 2 Kitchens. Separate Entrance. Front Irrigation System. Central Vacuum, Water Softener. Basement Furniture Included.
Listed by: Curtis Goddard, Broker, RE/MAX HALLMARK CHAY REALTY

Home facts and features

Price details
List Price
Gross Taxes for 2026
$5,327
Home facts
Bedrooms
2 + 1
Full Bathrooms
2
Parking Spaces
7
Parking Details
Available, Private
Property Type
House
Lot Size
58 ft x 122 ft (7077 ft²)
Depth
122.0
Frontage
58.01
Year Built
51 - 99 yrs old
Exterior Finish
Brick
Heating Type
Forced Air, Gas
Cooling
Central Air
Basement Details
Separate Entrance, Finished, Apartment
Features
Landscaped, Patio, Porch, Privacy, Year Round Living
Community
Agent details
Primary Agent
Primary Broker
RE/MAX HALLMARK CHAY REALTY
Secondary Agent
Matt Plunkett
Secondary Broker
RE/MAX HALLMARK CHAY REALTY
Listing details
Days on REW
1 Day
MLS® Number
S13864862
Source
Toronto Real Estate Board
Is this your listing? Help it to stand out.

Mortgage Calculator

Estimated Payments
Purchase Price
Mortgage Total
Down Payment
Amortization
25 Years
Interest Rate
3.99%

Connect with our mortgage partner

Frank Mortgage

Frank Mortgage

Canada's No Fee Mortgage Marketplace

Online mortgage broker offering quick and simple access to Canada's top lenders – compare rates and complete your mortgage in a secure online environment

Connect with a mortgage expert

The displayed rates are provided as guidance only, are not guaranteed, or are to be considered an approval of credit. Approval will be based solely on your personal situation. You are encouraged to speak with a Mortgage Professional for the most accurate information and to determine your eligibility.

Property Insights

Maple Grove Public School
  • Public
  • JK - 8
Steele Street Public School
  • Public
  • JK - 8
Sevenoaks Academy
  • Private
  • JK - 8
Codrington Public School
  • Public
  • JK - 8
Barrie North Collegiate
  • Public
  • 9 - 12
Oakley Park Public School
  • Public
  • JK - 8
St Monicas School
  • Catholic
  • JK - 8
St Joseph's School
  • Catholic
  • 9 - 12
ÉÉC Frère-André
  • Catholic
  • JK - 6
Monsignor Clair School
  • Catholic
  • JK - 8
School catchments and distances are intended to be used as reference only. To verify enrolment eligibility for a property, contact the school directly.Report Incorrect Info
Listing data is subject to copyright, disclaimer, and additional requirements from the data provider. See our Terms of Use for terms applicable to this listing. Listing data was last updated on 2026-10-06.
We use cookies and other technologies for functionality, security, and to provide you with a personalized experience on our online services. By continuing to use our online services, you agree to our Privacy Policy and Terms of Use. For information on how to adjust your privacy settings, visit our Cookie Policy.
Dismiss

