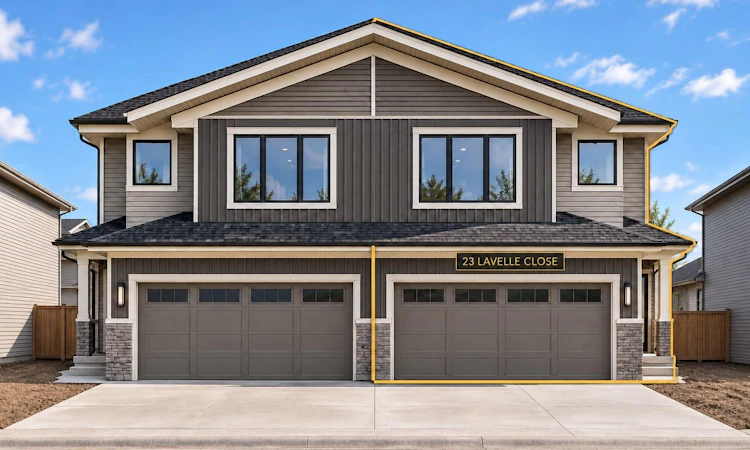
For Sale: 23 Lavelle Close, Red Deer, AB - REW
Boost your listing
Listing featured. Your listing will be featured on REW.
View featured placement
$499,900
3 bd • 3 ba • 1693 sf • Duplex

23 Lavelle CloseRed Deer, AB, T4R 0V7

  • 3 Bed
  • 3 Bath
  • 1693 Sqft
  • Duplex

About this home

NO CONDO FEES | NEW CONSTRUCTION | 3 BEDROOMS | 2.5 BATHS | BONUS ROOM | DOUBLE ATTACHED GARAGE | SEPARATE BASEMENT ENTRANCE Welcome to 23 Lavelle Close in LAREDO, RED DEER! This thoughtfully designed two-storey home features an OPEN-CONCEPT MAIN FLOOR with a spacious living area, ELECTRIC FIREPLACE, dining space, kitchen with PANTRY and a convenient HALF BATH. Upstairs, the PRIMARY BEDROOM offers a WALK-IN CLOSET and PRIVATE ENSUITE. Two additional bedrooms, a full bathroom, BONUS ROOM and UPPER-FLOOR LAUNDRY complete the second level. Enjoy a REAR DECK, DOUBLE ATTACHED GARAGE and an UNFINISHED BASEMENT WITH A SEPARATE EXTERIOR ENTRANCE, offering flexibility for future development. Laredo’s neighbourhood parks and green spaces provide places to get outdoors, while schools, shopping, restaurants and the Collicutt Centre are accessible in the surrounding southeast Red Deer area. The property is in an ACTIVE CONSTRUCTION AREA, and surrounding homes and streetscapes may still be under development. LANDSCAPING IS NOT INCLUDED. THE listing images are ARTIST RENDERINGS FOR ILLUSTRATION ONLY; finishes and features may differ from the completed home.
Listed by: Geetay Sandhu, Century 21 Quantum Realty

Home facts and features

Price details
List Price
Home facts
Bedrooms
3
Full Bathrooms
2
Partial Bathrooms
1
Parking Spaces
2
Property Type
Duplex
Lot Size
2700 ft²
Frontage
25.00 sqft
Year Built
Built in 2026 (0 yrs old)
Style
2 Storey,Attached-Side by Side
Exterior Finish
Wood Frame
Heating Type
Forced Air
Basement Details
Full
Features
Closet Organizers, Deck, No Animal Home, No Smoking Home, Pantry, Schools Nearby, Separate Entrance, Shopping Nearby, Upper Level
Agent details
Primary Agent
Primary Broker
Century 21 Quantum Realty
Listing details
Days on REW
8 Days
Property Views
27
MLS® Number
A2348210
Source
Pillar 9
Board
Central Alberta REALTORS® Association
Is this your listing? Help it to stand out.

Mortgage Calculator

Estimated Payments
Purchase Price
Mortgage Total
Down Payment
Amortization
25 Years
Interest Rate
3.99%

Connect with our mortgage partner

Aamir Khalique

Aamir Khalique

Dominion Lending

Found a home you love? Let's get you pre-approved and mortgage-ready so you can shop with confidence and make stronger offers.

Connect with a mortgage expert

The displayed rates are provided as guidance only, are not guaranteed, or are to be considered an approval of credit. Approval will be based solely on your personal situation. You are encouraged to speak with a Mortgage Professional for the most accurate information and to determine your eligibility.

Property Insights

St. Francis Of Assisi School
  • n/a
  • -
  • In Catchment
Mattie McCullough Elementary School
  • n/a
  • -
  • In Catchment
École Secondaire Notre Dame High School
  • n/a
  • -
  • In Catchment
Hunting Hills High School
  • n/a
  • -
  • In Catchment
Holy Family School
  • n/a
  • -
  • In Catchment
Don Campbell Elementary School
  • n/a
  • -
  • In Catchment
St. Elizabeth Seton School
  • n/a
  • -
  • In Catchment
Annie L Gaetz School
  • n/a
  • -
  • In Catchment
St. Thomas Aquinas School
  • n/a
  • -
  • In Catchment
Maryview School
  • n/a
  • -
  • In Catchment
School catchments and distances are intended to be used as reference only. To verify enrolment eligibility for a property, contact the school directly.Report Incorrect Info
Listing data is subject to copyright, disclaimer, and additional requirements from the data provider. See our Terms of Use for terms applicable to this listing. Listing data was last updated on 2026-10-01.
We use cookies and other technologies for functionality, security, and to provide you with a personalized experience on our online services. By continuing to use our online services, you agree to our Privacy Policy and Terms of Use. For information on how to adjust your privacy settings, visit our Cookie Policy.
Dismiss

