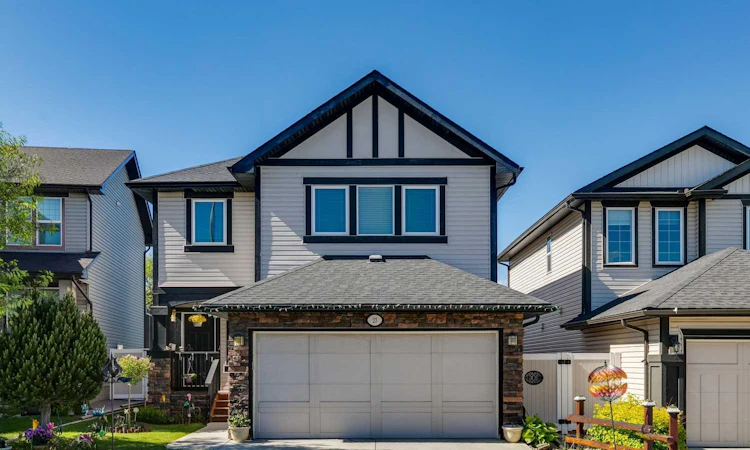
For Sale: 23 Kingston View SE, Airdrie, AB - REW
Boost your listing
Listing featured. Your listing will be featured on REW.
View featured placement
$619,000
3 bd 3 ba 2153 sf House
23 Kingston View SE
Street ViewDirections

23 Kingston View SEAirdrie, AB, T4A 0K4

  • 3 Bed
  • 3 Bath
  • 2153 Sqft
  • House

About this home

MOVE IN BEFORE SCHOOL STARTS | PRICED BELOW ASSESSED VALUE Imagine your family settled into a new home before the first day of school. Morning walks to nearby parks, evenings in your private backyard oasis, and weekends exploring the ponds, pathways, and green spaces that make KING'S HEIGHTS one of Airdrie's most sought-after family communities. Now PRICED BELOW ASSESSED VALUE, this beautifully maintained home offers one of the best values currently available in King's Heights. Proudly offered by the ORIGINAL OWNER and tucked away on a QUIET STREET, this home has been lovingly cared for since day one. Families will appreciate being just minutes from SCHOOLS, PARKS, SHOPPING, PONDS, WETLANDS, and WALKING PATHS—everything that makes everyday life a little easier and weekends a lot more enjoyable. The BRIGHT, OPEN-CONCEPT MAIN FLOOR was designed for family living, featuring GRANITE COUNTERTOPS, STAINLESS STEEL APPLIANCES, CUSTOM CABINETRY, a LARGE CENTRAL ISLAND, and a WALK-THROUGH PANTRY connecting directly to the mudroom and FRONT-DRIVE ATTACHED DOUBLE GARAGE. Whether you're helping with homework at the island, preparing dinner, or entertaining family and friends, this layout keeps everyone connected. Step outside to your PRIVATE, FULLY LANDSCAPED BACKYARD OASIS—a peaceful retreat surrounded by mature landscaping, perfect for summer BBQs, morning coffee, evenings around the fire pit, and children playing safely outdoors. This is the kind of backyard children grow up in and families remember for years. Upstairs, the SPACIOUS PRIMARY RETREAT features a luxurious 5-PIECE ENSUITE with a SOAKER TUB, STANDALONE SHOWER, DUAL VANITIES, and WALK-IN CLOSET. Two additional LARGE BEDROOMS, another FULL 5-PIECE BATHROOM, and a VAULTED BONUS ROOM filled with natural light provide the flexibility every growing family needs, whether it's a playroom, homework zone, home office, or movie room. Additional highlights include OVERSIZED WINDOWS, CUSTOM BLINDS, a MAIN FLOOR POWDER ROOM, and an UNDEVELOPED BASEMENT ready for future bedrooms, a recreation room, home gym, or additional living space as your family's needs evolve. Homes offering this combination of ORIGINAL OWNERSHIP, A QUIET STREET, A PRIVATE BACKYARD OASIS, AN EXCEPTIONAL FAMILY LAYOUT, and OUTSTANDING VALUE are becoming increasingly difficult to find in King's Heights. With the new school year just around the corner, this is your opportunity to be moved in, unpacked, and making memories before September. Book your private showing today and discover why this is one of the best values currently available in King's Heights.
Listed by: Charmaine Richter, CIR Realty

Home facts and features

Price details
List Price
Home facts
Bedrooms
3
Full Bathrooms
2
Partial Bathrooms
1
Parking Spaces
2
Property Type
House
Lot Size
4792 ft²
Frontage
35.01 ft
Year Built
Built in 2011 (15 yrs old)
Style
2 Storey
Heating Type
Forced Air,Natural Gas
Basement Details
Full
Features
Back Yard, Balcony, Ceiling Fan(s), Central Vacuum, Double Vanity, Fire Pit, Gas, Granite Counters, High Ceilings, Kitchen Island, Landscaped, Laundry Room, Open Floorplan, Pantry, Park, Private Yard, Schools Nearby, Sidewalks, Street Lights, Treed, Upper Level, Vaulted Ceiling(s), Walk-in Closet(s), Walking/bike Paths
Amenities
Other, Playground, Shopping Nearby
Appliances
Dishwasher, Dryer, Microwave, Microwave Hood Fan, Refrigerator, Stove, Washer
Agent details
Primary Agent
Primary Broker
CIR Realty
Listing details
Days on REW
33 Days
Property Views
29
MLS® Number
A2322643
Source
Pillar 9
Board
Calgary Real Estate Board
Is this your listing? Help it to stand out.

Mortgage Calculator

Estimated Payments
Purchase Price
Mortgage Total
Down Payment
Amortization
25 Years
Interest Rate
3.99%

Connect with our mortgage partner

Glenn Jorgensen

Glenn Jorgensen

EBS Modern Mortgage Group

No Fees, Great Rates - 15 minutes with us, could save you thousands.

Connect with a mortgage expert

The displayed rates are provided as guidance only, are not guaranteed, or are to be considered an approval of credit. Approval will be based solely on your personal situation. You are encouraged to speak with a Mortgage Professional for the most accurate information and to determine your eligibility.

Property Insights

H. Lorimer School
  • n/a
  • -
  • In Catchment
Footprints For Learning Society
  • n/a
  • -
  • In Catchment
Airdrie Francophone School
  • n/a
  • -
  • In Catchment
Meadowbrook School
  • n/a
  • -
  • In Catchment
R. J. Hawkey Elementary School
  • n/a
  • -
  • In Catchment
Good Shepherd School
  • n/a
  • -
  • In Catchment
Coopers Crossing School
  • n/a
  • -
  • In Catchment
Bert Church High School
  • n/a
  • -
  • In Catchment
W.H. Croxford High School
  • n/a
  • -
  • In Catchment
Windsong Heights School
  • n/a
  • -
  • In Catchment
School catchments and distances are intended to be used as reference only. To verify enrolment eligibility for a property, contact the school directly.Report Incorrect Info
Listing data is subject to copyright, disclaimer, and additional requirements from the data provider. See our Terms of Use for terms applicable to this listing. Listing data was last updated on 2026-07-21.

