For Sale: 23 Huff Avenue, Loyalist, ON - REW
Boost your listing
Listing featured. Your listing will be featured on REW.
View featured placement
$719,000
5 bd • 3 ba • 1100 - 1499 sf • Multifamily

23 Huff AvenueLoyalist, ON, K7N 1S5

  • 5 Bed
  • 3 Bath
  • 1100 - 1499 Sqft
  • Multifamily

About this home

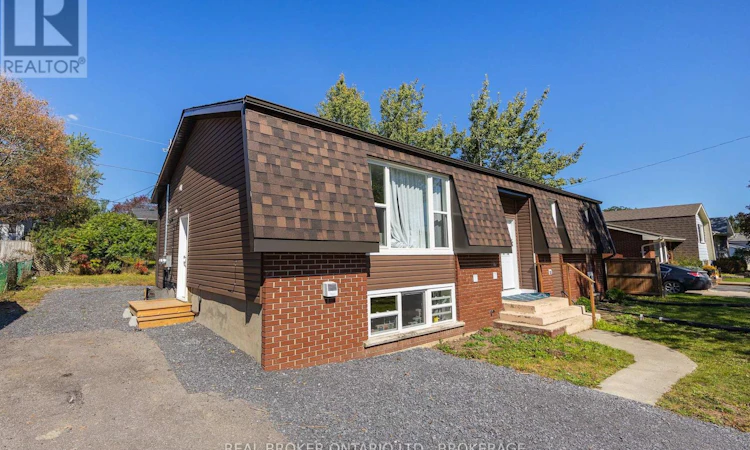
Turnkey legal triplex in Amherstview offering strong income and an extensive top-to-bottom renovation. This legal triplex with occupancy permit features three self-contained units generating $5,015/month or $60,180 annually, with tenants paying their own separately metered utilities. The main-floor unit offers 3 bedrooms and 1 bathroom, rented for $2,195/month + utilities. Unit A offers 1 bedroom and 1 bathroom at $1,525/month + utilities, while Unit B offers 1 bedroom and 1 bathroom at $1,295/month + utilities. Extensive improvements include a new roof, eavestroughs, fascia/soffit, siding, all new windows and doors, 3 new kitchens, 3 new bathrooms, new flooring throughout, fresh paint, new basement insulation, new A/C, 2 dedicated HRVs, 3 new hot water tanks, new sump pump and waterproofing of the rear basement foundation wall. The electrical system features 200-amp service with three individual 100-amp panels, one per unit. The main unit has a gas furnace and central A/C, while each lower unit has electric baseboard heating and its own HRV. Separate hydro and water meters for all three units, with tenants paying their own utilities. Three practical parking spaces provide one space per unit. Three units. $60,180 in annual rent. Tenants pay their own utilities. This extensively renovated legal triplex is built to perform from day one. (id:63626)
Listed by: MARTIN OUELLET, Salesperson, REAL BROKER ONTARIO LTD., BROKERAGE

Home facts and features

Price details
List Price
Gross Taxes for 2026
$4,048
Home facts
Bedrooms
5
Full Bathrooms
3
Parking Spaces
3
Parking Details
No Garage
Property Type
Multifamily
Lot Size
66 ft x 100 ft (6600 ft²)
Depth
100 feet
Frontage
66.0 feet
Style
Bungalow
Exterior Finish
Brick, Vinyl siding
Heating Type
Baseboard heaters, Forced air, Electric, Natural gas
Cooling
Central air conditioning
Basement Details
Finished, Full, Separate entrance, ,
Features
Level lot, Separate Electricity Meters, Separate Heating Controls
Appliances
Dryer, Refrigerator, Stove, Washer, Water Heater, Water meter
Agent details
Primary Agent
MARTIN OUELLET
Primary Broker
REAL BROKER ONTARIO LTD., BROKERAGE
Listing details
Days on REW
1 Day
MLS® Number
X13824338
Source
Canadian Real Estate Association
Board
Kingston & Area Real Estate Association

Is this your listing? Help it to stand out.

Mortgage Calculator

Estimated Payments
Purchase Price
Mortgage Total
Down Payment
Amortization
25 Years
Interest Rate
3.99%

Connect with our mortgage partner

Frank Mortgage

Frank Mortgage

Canada's No Fee Mortgage Marketplace

Online mortgage broker offering quick and simple access to Canada's top lenders – compare rates and complete your mortgage in a secure online environment

Connect with a mortgage expert

The displayed rates are provided as guidance only, are not guaranteed, or are to be considered an approval of credit. Approval will be based solely on your personal situation. You are encouraged to speak with a Mortgage Professional for the most accurate information and to determine your eligibility.

Property Insights

Fairfield Elementary School
  • Public
  • JK - 8
Our Lady of Mount Carmel Catholic School
  • Catholic
  • JK - 8
AmherstView Public School
  • Public
  • JK - 8
John XXIII Catholic School
  • Catholic
  • JK - 8
School catchments and distances are intended to be used as reference only. To verify enrolment eligibility for a property, contact the school directly.Report Incorrect Info
Listing data is subject to copyright, disclaimer, and additional requirements from the data provider. See our Terms of Use for terms applicable to this listing. Listing data was last updated on 2026-10-07.
We use cookies and other technologies for functionality, security, and to provide you with a personalized experience on our online services. By continuing to use our online services, you agree to our Privacy Policy and Terms of Use. For information on how to adjust your privacy settings, visit our Cookie Policy.
Dismiss

