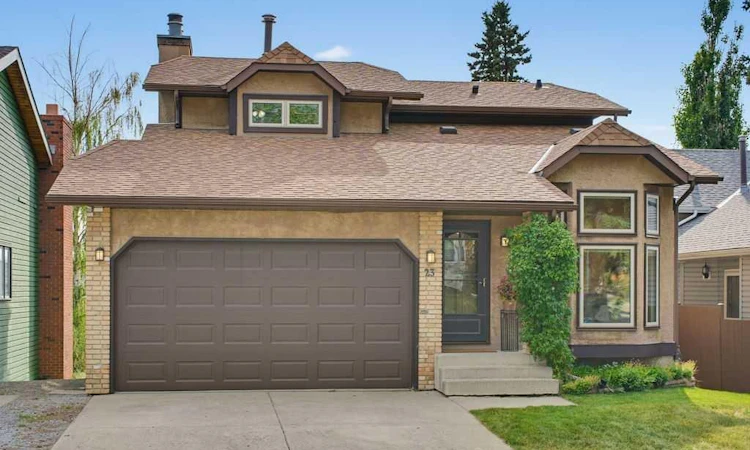
For Sale: 23 Hawksbrow Road NW, Calgary, AB - REW
Boost your listing
Listing featured. Your listing will be featured on REW.
View featured placement
$695,000
4 bd 4 ba 1738 sf House

23 Hawksbrow Road NWCalgary, AB, T3G 2S8

Hawkwood
  • 4 Bed
  • 4 Bath
  • 1738 Sqft
  • House

About this home

Welcome to this amazing opportunity to own a fully developed walkout home in the established community of Hawkwood. Ideally located on a quiet street, this thoughtfully designed home offers an abundance of space, character and versatility. From the moment you step inside, you’ll appreciate the vaulted ceilings in the front sitting room and the beautifully appointed dining room. Freshly painted throughout, the home offers a warm and welcoming atmosphere with plenty of space for the whole family. The kitchen, breakfast nook and adjoining lower living room are thoughtfully designed as an open-concept space, creating an ideal layout for everyday family living and entertaining. This bright and functional area enjoys beautiful southwest-facing views and direct access to the large deck, with stairs leading down to the backyard. The living room features a wood-burning fireplace with a gas ignitor, complemented by built-in shelving and cabinetry on either side, creating a cozy and functional space for relaxing with family and friends. The main floor also offers a convenient laundry room rough-in, additional storage and a two-piece bathroom. Upstairs, the spacious primary bedroom features dual closets, a renovated ensuite bathroom and beautiful views across the treetops toward the Rocky Mountains. Two additional generously sized bedrooms and a renovated full bathroom complete the upper level. The fully developed walkout lower level provides incredible versatility, featuring a fourth bedroom, full bathroom, laundry closet and a large living room centered around a gas fireplace. This separate-feeling walkout space offers excellent potential for multigenerational living, a future Airbnb or a secondary suite, subject to City of Calgary permits and approval. Outside, the large backyard provides plenty of room for entertaining, kids and pets to play, gardening, or creating the backyard oasis you’ve always envisioned. For the mechanic or car enthusiast, the oversized garage is an incredible bonus, featuring an overhead steel I-beam designed for vehicle work and offering the potential to accommodate a car hoist. Numerous major components have been updated over the years, including roof shingles (2020), energy efficient triple pane windows (2014) and renovated upstairs bathrooms (2020). The location is ideal for families, with Hawkwood School (K–6) and St. Maria Goretti (K–6) just blocks away, plus parks, pathways, shopping and restaurants nearby. Crowfoot Crossing is just a two-minute drive away, with major roadways providing easy access throughout the city. City transit is conveniently located less than a block from the home. With its quiet location, southwest-facing rocky mountain views, generous backyard, fully developed walkout and unique garage setup, this is a home that offers both character and versatility in one of Hawkwood’s desirable locations!
Listed by: Melissa Nichols, CIR Realty

Home facts and features

Price details
List Price
Home facts
Bedrooms
4
Full Bathrooms
3
Partial Bathrooms
1
Parking Spaces
2
Property Type
House
Lot Size
4792 ft²
Frontage
50.86 ft
Year Built
Built in 1983 (43 yrs old)
Style
2 Storey
Heating Type
Fireplace(s),Forced Air
Basement Details
Full
Features
Back Yard, Basement, Built-in Features, Ceiling Fan(s), Central Vacuum, Fire Pit, Garden, Gas, High Ceilings, In Basement, Landscaped, Laundry Room, Lawn, Level, Lighting, Living Room, Main Level, Park, Private Entrance, Rectangular Lot, Schools Nearby, Separate Entrance, Sidewalks, Underground Sprinklers, Views, Vinyl Windows, Wood Burning
Amenities
Playground, Shopping Nearby, Storage
Appliances
Dishwasher, Dryer, Garage Control(s), Refrigerator, Stove, Washer, Window Coverings
Community
Agent details
Primary Agent
Primary Broker
CIR Realty
Listing details
Days on REW
1 Day
MLS® Number
A2341009
Source
Pillar 9
Board
Calgary Real Estate Board
Is this your listing? Help it to stand out.

Mortgage Calculator

Estimated Payments
Purchase Price
Mortgage Total
Down Payment
Amortization
25 Years
Interest Rate
3.99%

Connect with our mortgage partner

Gurkirat Athwal

Gurkirat Athwal

CIBC Mortgage

Mortgages, made clear. Bank-trained underwriting meets real estate expertise — for buyers, owners, and investors alike.

Connect with a mortgage expert

The displayed rates are provided as guidance only, are not guaranteed, or are to be considered an approval of credit. Approval will be based solely on your personal situation. You are encouraged to speak with a Mortgage Professional for the most accurate information and to determine your eligibility.

Property Insights

Hawkwood School
  • n/a
  • -
  • In Catchment
Ranchlands School
  • n/a
  • -
  • In Catchment
St. Rita School
  • n/a
  • -
  • In Catchment
Tom Baines School
  • n/a
  • -
  • In Catchment
H. D. Cartwright School
  • n/a
  • -
  • In Catchment
St. Maria Goretti Elementary School
  • n/a
  • -
  • In Catchment
West Dalhousie School
  • n/a
  • -
  • In Catchment
Mac Islamic School - Calgary Chapter
  • n/a
  • -
  • In Catchment
Edgemont School
  • n/a
  • -
  • In Catchment
St. Dominic School
  • n/a
  • -
  • In Catchment
School catchments and distances are intended to be used as reference only. To verify enrolment eligibility for a property, contact the school directly.Report Incorrect Info
Listing data is subject to copyright, disclaimer, and additional requirements from the data provider. See our Terms of Use for terms applicable to this listing. Listing data was last updated on 2026-09-03.
We use cookies and other technologies for functionality, security, and to provide you with a personalized experience on our online services. By continuing to use our online services, you agree to our Privacy Policy and Terms of Use. For information on how to adjust your privacy settings, visit our Cookie Policy.
Dismiss

