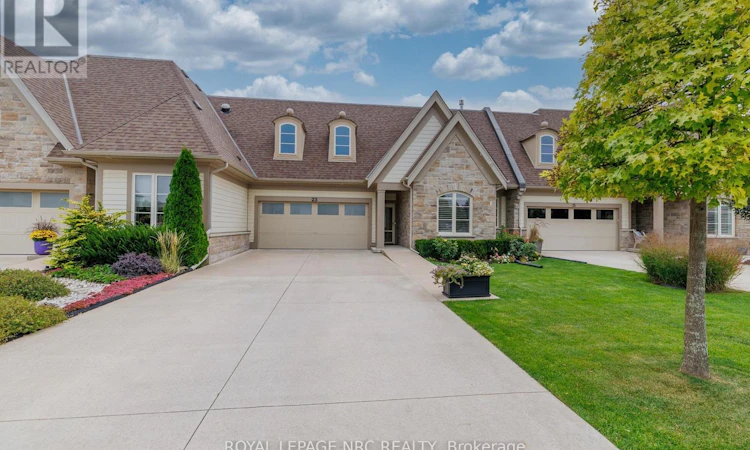
For Sale: 23 Francescso Crescent, St. Catharines, ON - REW
Boost your listing
Listing featured. Your listing will be featured on REW.
View featured placement
$879,900
3 bd 3 ba 1500 - 1999 sf Townhouse
23 Francescso Crescent
Street ViewDirections

23 Francescso CrescentSt. Catharines, ON, L2S 4C7

  • 3 Bed
  • 3 Bath
  • 1500 - 1999 Sqft
  • Townhouse

About this home

Beautiful Freehold Bungalow Townhome. This home has it all. Excellent location in West end and close to everything! These are the original owners who designed this custom home. Welcome to your dream home! This luxurious bungalow blends contemporary design with ultimate comfort. Boasting 10' ceilings, engineered hardwood, and premium finishes, it is built for effortless main-floor living. The gourmet chef's kitchen features a quartz island with seating for 4, a 36" Dual Fuel Chef's range, Miele dishwasher, under-counter lighting, and a walk-in pantry. The bright living room centres around a premium Napoleon deluxe gas fireplace, with patio doors opening to a covered Trex sitting deck. The main-floor primary bedroom retreat offers triple windows, a walk-in closet, and a spa-like ensuite with heated tile floors, a standalone soaking tub, and a large walk-in glass shower. A second main-floor bedroom with California shutters sits steps from a full bath with heated floors and quartz counters. A highly functional main-floor laundry includes full-sized Electrolux units and a folding station. Downstairs, the lower-level recreation room boasts a second Napoleon gas fireplace and a custom wet bar, perfect for entertaining. The basement also hosts a third large bedroom with a walk-in closet, a full bathroom with a walk-in shower and heated floors, a large unfinished room ready to become a 4th bedroom or office, and expansive storage. The easy-maintenance backyard is fully fenced with wrought-iron gates, featuring a concrete patio with a natural gas connection and a 9'x5' shed. Extra upgrades include an owned water heater, a 2-year-old Trane A/C with a transferable 10-year warranty, and hardwired wall-mount TV outlets in all bedrooms, the living room, and the rec room. The sump pump and back flow valve both have battery backups. (id:63626)
Listed by: Mark Duggan, Salesperson, ROYAL LEPAGE NRC REALTY

Home facts and features

Price details
List Price
Gross Taxes for 2025
$6,694
Home facts
Bedrooms
3
Full Bathrooms
3
Parking Spaces
6
Parking Details
Garage, Attached Garage
Property Type
Townhouse
Title
Freehold
Style
Bungalow
Exterior Finish
Stone, Hardboard
Heating Type
Forced air, Natural gas
Cooling
Central air conditioning
Basement Details
Finished, Full
Features
Fireplace(s), Sump Pump
Appliances
Dishwasher, Dryer, Garage door opener remote(s), Hood Fan, Microwave, Range, Refrigerator, Washer
Agent details
Primary Agent
Mark Duggan
Primary Broker
ROYAL LEPAGE NRC REALTY
Listing details
Days on REW
1 Day
MLS® Number
X13800748
Source
Canadian Real Estate Association
Board
Niagara Association of REALTORS®

Is this your listing? Help it to stand out.

Mortgage Calculator

Estimated Payments
Purchase Price
Mortgage Total
Down Payment
Amortization
25 Years
Interest Rate
3.99%

Connect with our mortgage partner

Frank Mortgage

Frank Mortgage

Canada's No Fee Mortgage Marketplace

Online mortgage broker offering quick and simple access to Canada's top lenders – compare rates and complete your mortgage in a secure online environment

Connect with a mortgage expert

The displayed rates are provided as guidance only, are not guaranteed, or are to be considered an approval of credit. Approval will be based solely on your personal situation. You are encouraged to speak with a Mortgage Professional for the most accurate information and to determine your eligibility.

Property Insights

Power Glen School
  • Public
  • JK - 8
St Peter Catholic Elementary School
  • Catholic
  • JK - 8
Westdale Public School
  • Public
  • JK - 8
St Anthony Catholic Elementary School
  • Catholic
  • JK - 8
Oakridge Public School
  • Public
  • JK - 8
Edith Cavell Public School
  • Public
  • JK - 8
Denis Morris Catholic High School
  • Catholic
  • 9 - 12
Sir Winston Churchill Secondary School
  • Public
  • 9 - 12
ÉÉC Sainte-Marguerite-Bourgeoys-St.Cath
  • Catholic
  • JK - 8
Monsignor Clancy Catholic Elementary School
  • Catholic
  • 4 - 8
School catchments and distances are intended to be used as reference only. To verify enrolment eligibility for a property, contact the school directly.Report Incorrect Info
Listing data is subject to copyright, disclaimer, and additional requirements from the data provider. See our Terms of Use for terms applicable to this listing. Listing data was last updated on 2026-09-18.
We use cookies and other technologies for functionality, security, and to provide you with a personalized experience on our online services. By continuing to use our online services, you agree to our Privacy Policy and Terms of Use. For information on how to adjust your privacy settings, visit our Cookie Policy.
Dismiss

