For Sale: 23 Finlay Mill Road, Springwater, ON - REW
Boost your listing
Listing featured. Your listing will be featured on REW.
View featured placement
$724,900
4 + 0 bd • 3 ba • 2500 - 3000 sf • House

23 Finlay Mill RoadSpringwater, ON, L9X 0N9

Midhurst
  • 4 + 0 Bed
  • 3 Bath
  • 2500 - 3000 Sqft
  • House

About this home

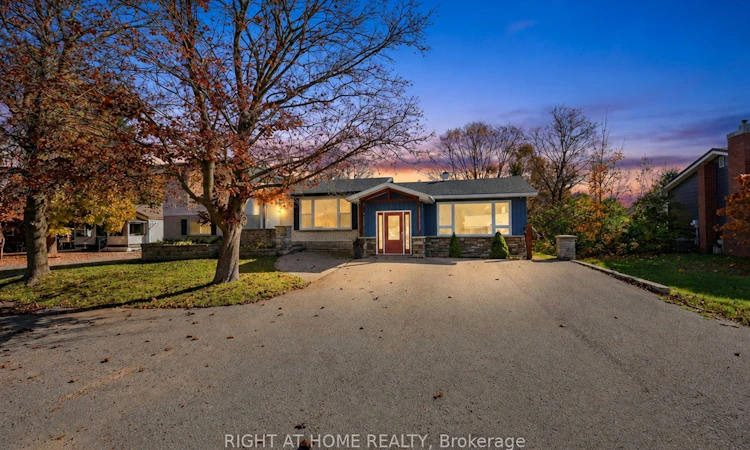
Welcome to 23 Finlay Mill Road, a truly unique property nestled in the charming village of Midhurst, just 5 minutes from all the shopping, dining, and amenities Barrie has to offer! Situated on an impressive 85' x 200' lot, this exceptional property offers the space, privacy, and versatility that Midhurst is known for. What truly sets this property apart is its rare combination of an approximately 1,300 sq. ft. sidesplit home and an impressive 1,225 sq. ft. addition completed in 2016, offering incredible potential for a home-based business, professional practice, or flexible workspace. Both sides feature their own private entrances, while a connecting door in the basement provides convenient interior access between the two spaces. The addition boasts soaring ceilings, abundant natural light, pot lights, in-floor heating, multiple versatile rooms, and a convenient 2-piece bathroom. Whether you're an entrepreneur, professional, or simply seeking something beyond the ordinary, the possibilities are exciting! The original home features a cozy kitchen with stainless steel appliances, hardwood flooring, and large windows that fill the living spaces with natural light. The functional sidesplit layout offers two upper-level bedrooms with a 4-piece bathroom, plus two lower-level bedrooms with a 3-piece bathroom. The finished basement provides additional living and recreational space. Step outside to enjoy the expansive, fully fenced property, complete with a wooden storage shed and children's play structure. The spacious driveway offers ample parking for multiple vehicles, ideal for accommodating family and visitors. Additional highlights include an EV charger and walking distance to the Springwater Public Library's Midhurst Branch and Circle K convenience store. A rare opportunity to combine home, work, and lifestyle on one incredible property in the heart of Midhurst!
Listed by: Kevin To, Salesperson, RIGHT AT HOME REALTY

Home facts and features

Price details
List Price
Gross Taxes for 2025
$3,681
Home facts
Bedrooms
4
Full Bathrooms
3
Parking Spaces
10
Parking Details
Private
Property Type
House
Lot Size
85 ft x 200 ft (17000 ft²)
Depth
200.0
Frontage
85.0
Exterior Finish
Brick, Aluminum Siding
Heating Type
Forced Air, Gas
Cooling
Central Air
Basement Details
Finished
Features
Deck, Electric Car Charger, Fenced Yard, Public Transit, Rec./Commun.Centre, Skiing, Wooded/Treed
Community
Agent details
Primary Agent
Kevin To
Primary Broker
RIGHT AT HOME REALTY
Listing details
Days on REW
1 Day
Property Views
44
MLS® Number
S14114428
Source
Toronto Real Estate Board
Is this your listing? Help it to stand out.

Mortgage Calculator

provided by REW Digital Ltd
Estimated Payments
Purchase Price
Mortgage Total
Down Payment
Amortization
25 Years
Interest Rate
3.99%

Connect with our mortgage partner

Frank Mortgage

Frank Mortgage

Canada's No Fee Mortgage Marketplace

Online mortgage broker offering quick and simple access to Canada's top lenders – compare rates and complete your mortgage in a secure online environment

Connect with a mortgage expert

The displayed rates are provided as guidance only, are not guaranteed, or are to be considered an approval of credit. Approval will be based solely on your personal situation. You are encouraged to speak with a Mortgage Professional for the most accurate information and to determine your eligibility.

Property Insights

Forest Hill Public School
  • Public
  • JK - 8
Sister Catherine Donnelly Catholic School
  • Catholic
  • JK - 8
St Marguerite d'Youville Elementary School
  • Catholic
  • JK - 8
Barrie Montessori & Elementary Private S
  • Private
  • Pre-K - 5
Monsignor Clair School
  • Catholic
  • JK - 8
St Joseph's School
  • Catholic
  • 9 - 12
ÉÉC Frère-André
  • Catholic
  • JK - 6
School catchments and distances are intended to be used as reference only. To verify enrolment eligibility for a property, contact the school directly.Report Incorrect Info
Listing data is subject to copyright, disclaimer, and additional requirements from the data provider. See our Terms of Use for terms applicable to this listing. Listing data was last updated on 2026-10-24.
We use cookies and other technologies for functionality, security, and to provide you with a personalized experience on our online services. By continuing to use our online services, you agree to our Privacy Policy and Terms of Use. For information on how to adjust your privacy settings, visit our Cookie Policy.
Dismiss