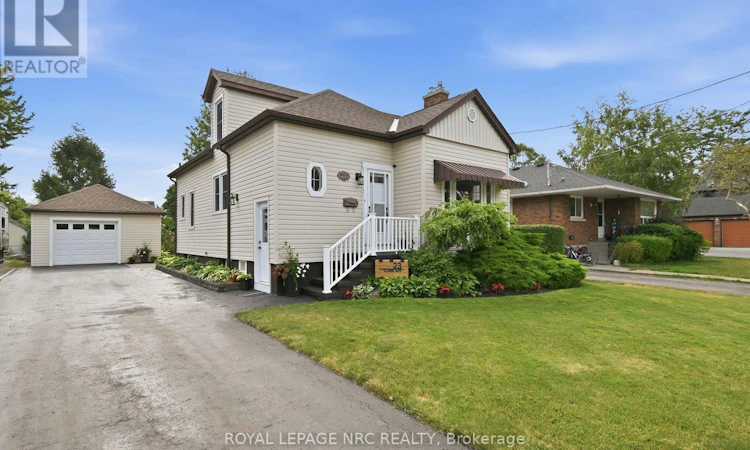
For Sale: 23 Clare Avenue, Port Colborne, ON - REW
Boost your listing
Listing featured. Your listing will be featured on REW.
View featured placement
$599,900
4 bd 2 ba 1100 - 1499 sf House
23 Clare Avenue
Street ViewDirections

23 Clare AvenuePort Colborne, ON, L3K 5H3

  • 4 Bed
  • 2 Bath
  • 1100 - 1499 Sqft
  • House

About this home

Welcome to Port Colborne's desirable Sugarloaf neighbourhood, where you're just a short stroll to H.H. Knoll Park, the shores of Lake Erie, downtown shops and restaurants, and the beloved Friday morning Farmers' Market. Lovingly maintained by the same family for nearly 40 years, this charming 1.5-storey home offers 3+1 bedrooms and sits on a generous 48 x 140 ft lot. Step inside to find a bright, open-concept living and dining area - the perfect space to bring back family dinners, holiday gatherings, and board game nights. The spacious kitchen was beautifully renovated in 2017 and features timeless oak cabinetry with plenty of room for everyone to gather. The main floor also offers a 4-piece bathroom and a versatile bedroom currently used as a home office. Upstairs you'll find two generously sized bedrooms, while the lower level, complete with its own separate side entrance, offers excellent in-law suite potential. It currently features a large family room with bar, a fourth bedroom, 2-piece bathroom, and laundry area. Step outside and discover your own backyard retreat. Enjoy summer evenings under the covered porch, entertain on the multiple-tiered decks, and take in the beautifully landscaped gardens, tranquil pond feature, and newer fencing. A detached garage and ample parking complete this wonderful property. Whether you're looking for a family home with room to grow or a property with future multi-generational living potential, this is one you won't want to miss. (id:63626)
Listed by: CARLIE SMITH, Salesperson, ROYAL LEPAGE NRC REALTY

Home facts and features

Price details
List Price
Gross Taxes for 2025
$3,832
Home facts
Bedrooms
4
Full Bathrooms
1
Partial Bathrooms
1
Parking Spaces
5
Parking Details
Detached Garage, Garage
Property Type
House
Depth
140 feet
Frontage
48.0 feet
Title
Freehold
Exterior Finish
Vinyl siding
Heating Type
Forced air, Natural gas
Cooling
Central air conditioning
Basement Details
Finished, Full, Separate entrance, ,
Features
Fireplace(s)
Appliances
Dishwasher, Dryer, Microwave, Refrigerator, Stove, Washer, Window Coverings
Agent details
Primary Agent
CARLIE SMITH
Primary Broker
ROYAL LEPAGE NRC REALTY
Listing details
Days on REW
4 Days
MLS® Number
X13631506
Source
Canadian Real Estate Association
Board
Niagara Association of REALTORS®

Is this your listing? Help it to stand out.

Mortgage Calculator

Estimated Payments
Purchase Price
Mortgage Total
Down Payment
Amortization
25 Years
Interest Rate
3.99%

Connect with our mortgage partner

REW Money

REW Money

REW Money

Connect with a mortgage expert

The displayed rates are provided as guidance only, are not guaranteed, or are to be considered an approval of credit. Approval will be based solely on your personal situation. You are encouraged to speak with a Mortgage Professional for the most accurate information and to determine your eligibility.

Property Insights

Steele Street Public School
  • Public
  • JK - 8
St Patrick Catholic Elementary School
  • Catholic
  • JK - 8
Port Colborne High School
  • Public
  • 9 - 12
McKay Public School
  • Public
  • JK - 8
St John Bosco Catholic Elementary School
  • Catholic
  • JK - 8
DeWitt Carter Public School
  • Public
  • JK - 8
Lakeshore Catholic High School
  • Catholic
  • 9 - 12
ÉÉC Saint-Joseph
  • Catholic
  • JK - 8
St Therese Catholic Elementary School
  • Catholic
  • JK - 8
Oakwood Public School
  • Public
  • JK - 8
School catchments and distances are intended to be used as reference only. To verify enrolment eligibility for a property, contact the school directly.Report Incorrect Info
Listing data is subject to copyright, disclaimer, and additional requirements from the data provider. See our Terms of Use for terms applicable to this listing. Listing data was last updated on 2026-08-06.
We use cookies and other technologies for functionality, security, and to provide you with a personalized experience on our online services. By continuing to use our online services, you agree to our Privacy Policy and Terms of Use. For information on how to adjust your privacy settings, visit our Cookie Policy.
Dismiss

