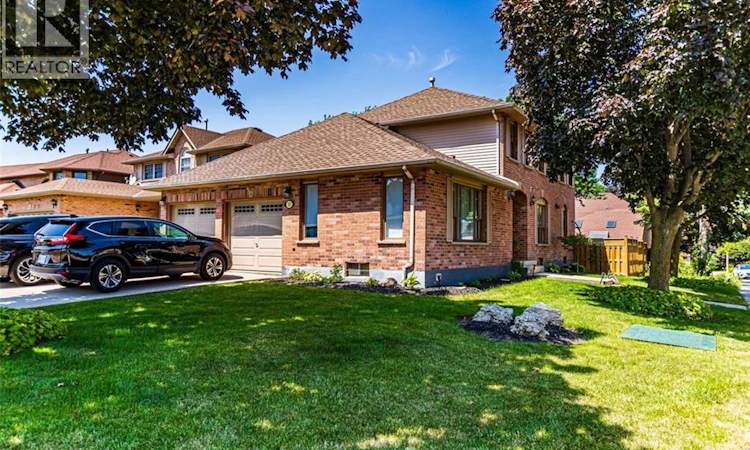
For Sale: 23 Avonmore Court, Hamilton, ON - REW
Boost your listing
Listing featured. Your listing will be featured on REW.
View featured placement
$959,900
3 bd 3 ba 2087 sf House

23 Avonmore CourtHamilton, ON, L8W 3G8

Randall
  • 3 Bed
  • 3 Bath
  • 2087 Sqft
  • House

About this home

Quality, scale, and luxury finishes you expect in a much more expensive home! Professionally redesigned from top to bottom, this exceptional detached corner home showcases premium craftsmanship, elevated finishes, and modern family living at its finest. The open-concept main level flows seamlessly over wide-plank hardwood floors, anchored by a custom hardwood staircase with sleek wrought-iron railings. At the heart of the home, the spectacular chef’s kitchen commands attention with a massive 10-foot quartz island, matching quartz slab backsplash, custom shaker cabinetry, gas range, stainless steel appliances, and a dedicated designer beverage centre with a built-in beverage fridge. Upstairs, wide-plank hardwood continues into a luxurious primary retreat featuring a spa-inspired 5-piece ensuite complete with a double quartz vanity, dedicated makeup station, and an oversized frameless glass walk-in shower. Step outside to a brand-new custom deck and fully fenced private backyard (2025), creating the ideal venue for outdoor entertaining. Added versatility comes by way of a separate side entrance offering exceptional in-law or extended family potential. Complete with major mechanical updates including a new roof (2021) plus furnace and A/C (2016), all in an unbeatable location close to top-rated schools, parks, shopping, and major commuter routes. A rare, turn-key opportunity where true custom quality meets everyday functionality—do not miss this one! (id:63626)
Listed by: Bill Vasilis Papaioannou, Salesperson, RE/MAX Escarpment Realty Inc.

Home facts and features

Price details
List Price
Gross Taxes for 2026
$7,196
Home facts
Bedrooms
3
Full Bathrooms
2
Partial Bathrooms
1
Parking Spaces
6
Parking Details
Attached Garage
Property Type
House
Depth
Frontage
53.0 feet
Year Built
Built in 1989 (37 yrs old)
Title
Freehold
Exterior Finish
Vinyl siding, Brick Veneer
Heating Type
Forced air, Natural gas
Cooling
Central air conditioning
Basement Details
Unfinished, Full
Features
Automatic Garage Door Opener, Cul-de-sac, Private Yard, Smoke Detectors
Appliances
Dishwasher, Dryer, Microwave, Refrigerator, Stove, Washer, Window Coverings
Community
Agent details
Primary Agent
Primary Broker
RE/MAX Escarpment Realty Inc.
Listing details
Days on REW
1 Day
MLS® Number
40851124
Source
Canadian Real Estate Association

Is this your listing? Help it to stand out.

Mortgage Calculator

Estimated Payments
Purchase Price
Mortgage Total
Down Payment
Amortization
25 Years
Interest Rate
3.99%

Connect with our mortgage partner

REW Money

REW Money

REW Money

Connect with a mortgage expert

The displayed rates are provided as guidance only, are not guaranteed, or are to be considered an approval of credit. Approval will be based solely on your personal situation. You are encouraged to speak with a Mortgage Professional for the most accurate information and to determine your eligibility.

Property Insights

Lincoln Alexander Public School
  • Public
  • JK - 6
St. Teresa of Calcutta Catholic Elementary School
  • Catholic
  • JK - 8
St. Jean de Brebeuf Catholic Secondary School
  • Catholic
  • 9 - 12
Templemead Elementary School
  • Public
  • JK - 8
St. John Paul II Catholic Elementary School
  • Catholic
  • JK - 8
Cecil B Stirling School
  • Public
  • JK - 8
St. Kateri Tekakwitha Catholic Elementary School
  • Catholic
  • JK - 8
Lawfield Elementary School
  • Public
  • JK - 8
Guido de Bres Christian High School
  • Private
  • 9 - 12
Ray Lewis Elementary School
  • Public
  • JK - 8
School catchments and distances are intended to be used as reference only. To verify enrolment eligibility for a property, contact the school directly.Report Incorrect Info
Listing data is subject to copyright, disclaimer, and additional requirements from the data provider. See our Terms of Use for terms applicable to this listing. Listing data was last updated on 2026-07-25.

