For Sale: 23 Arbour Crescent SE, Calgary, AB - REW
Boost your listing
Listing featured. Your listing will be featured on REW.
View featured placement
$645,000
4 bd 2 ba 1113 sf House

23 Arbour Crescent SECalgary, AB, T2J 0X5

Acadia
  • 4 Bed
  • 2 Bath
  • 1113 Sqft
  • House

About this home

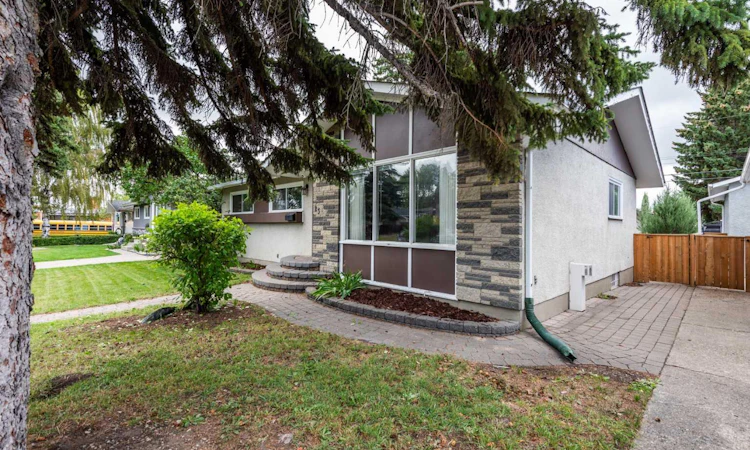
Charming Family Bungalow in Acadia, Just Steps from Excellent Schools Pride of ownership is evident throughout this thoughtfully updated three-bedroom bungalow in the highly desirable community of Acadia. Ideally located close to schools, parks, and amenities, this home offers exceptional comfort and functionality for families. The updated kitchen features modern cabinetry, stylish countertops, a tiled backsplash, and a gas stove, creating an inviting space for everyday living and entertaining. The bright and spacious living room is filled with natural light from a large picture window, while hardwood flooring extends throughout most of the main level, adding warmth and character. Each bedroom is equipped with a ceiling fan for added comfort. The fully developed basement provides valuable additional living space, including a large recreation/family room with a cozy gas fireplace, a versatile den, a three-piece bathroom, cold storage, and a generous laundry area. Furnace replaced in 2012, Roof replaced in 2015. Outside, you'll find beautifully landscaped yards, attractive brick walkways and patio, and an oversized detached single garage, offering both curb appeal and practical convenience.
Listed by: John Boone, Royal LePage Blue Sky

Home facts and features

Price details
List Price
Home facts
Bedrooms
4
Full Bathrooms
2
Parking Spaces
1
Property Type
House
Lot Size
4792 ft²
Frontage
50.00 ft
Year Built
Built in 1961 (65 yrs old)
Style
Bungalow
Heating Type
Central,Fireplace(s),Natural Gas
Basement Details
Full
Features
Back Lane, Basement, City Lot, Den, Electric, Electric Dryer Hookup, Gas, In Basement, Kitchen Island, Schools Nearby, Sidewalks, Street Lights, Washer Hookup
Amenities
Playground
Appliances
Dishwasher, Dryer, Gas Oven, Gas Range, Washer
Community
Agent details
Primary Agent
Primary Broker
Royal LePage Blue Sky
Listing details
Days on REW
1 Day
MLS® Number
A2344628
Source
Pillar 9
Board
Calgary Real Estate Board
Is this your listing? Help it to stand out.

Mortgage Calculator

Estimated Payments
Purchase Price
Mortgage Total
Down Payment
Amortization
25 Years
Interest Rate
3.99%

Connect with our mortgage partner

Glenn Jorgensen

Glenn Jorgensen

EBS Modern Mortgage Group

No Fees, Great Rates - 15 minutes with us, could save you thousands.

Connect with a mortgage expert

The displayed rates are provided as guidance only, are not guaranteed, or are to be considered an approval of credit. Approval will be based solely on your personal situation. You are encouraged to speak with a Mortgage Professional for the most accurate information and to determine your eligibility.

Property Insights

David Thompson School
  • n/a
  • -
  • In Catchment
Acadia School
  • n/a
  • -
  • In Catchment
École De La Source
  • n/a
  • -
  • In Catchment
Lord Beaverbrook High School
  • n/a
  • -
  • In Catchment
St. Cecilia (Bilingual) Elementary School
  • n/a
  • -
  • In Catchment
South Middle School Campus
  • n/a
  • -
  • In Catchment
Foundations For The Future Charter Academy - Southeast Elementary Campus
  • n/a
  • -
  • In Catchment
Janus Academy (Holy Cross Site)
  • n/a
  • -
  • In Catchment
St. Matthew School
  • n/a
  • -
  • In Catchment
R. T. Alderman School
  • n/a
  • -
  • In Catchment
School catchments and distances are intended to be used as reference only. To verify enrolment eligibility for a property, contact the school directly.Report Incorrect Info
Listing data is subject to copyright, disclaimer, and additional requirements from the data provider. See our Terms of Use for terms applicable to this listing. Listing data was last updated on 2026-09-14.
We use cookies and other technologies for functionality, security, and to provide you with a personalized experience on our online services. By continuing to use our online services, you agree to our Privacy Policy and Terms of Use. For information on how to adjust your privacy settings, visit our Cookie Policy.
Dismiss

