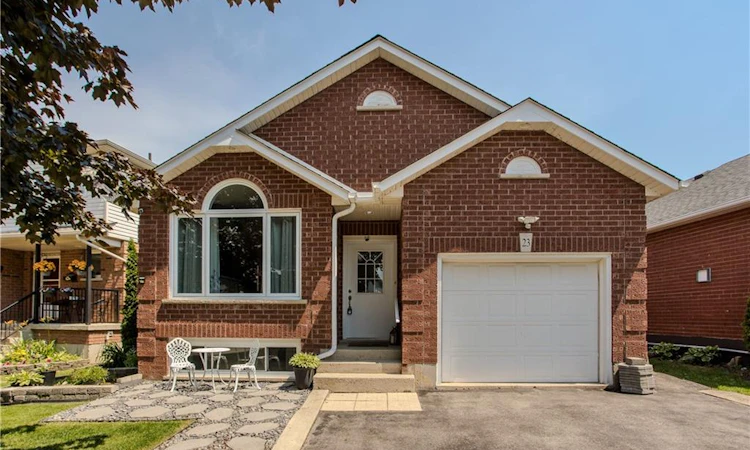
For Sale: 23 Annapolis Way, Hamilton, ON - REW
Boost your listing
Listing featured. Your listing will be featured on REW.
View featured placement
$749,900
4 bd 3 ba 1126 sf House
23 Annapolis Way
Street ViewDirections

23 Annapolis WayHamilton, ON, L8W 3L1

Butler
  • 4 Bed
  • 3 Bath
  • 1126 Sqft
  • House

About this home

Welcome to 23 Annapolis Way, an updated raised bungalow offering 4 bedrooms, 3 bathrooms, and 1126 sf of finished living space in Hamilton Mountain's Butler community. Thoughtfully designed for today's family, this move-in-ready home offers a fully finished lower level, side entrance, and a private backyard designed for entertaining. Parking for up to 5 vehicles, including an attached garage with a Level 2 EV charging outlet, provides added convenience. Ideally located close to top-rated schools, parks, shopping, transit, major highways, and everyday amenities. The main level showcases an open-concept design highlighted by soaring cathedral ceilings, hardwood flooring, and a gas fireplace that creates a warm focal point for the living and dining areas. The kitchen blends style and functionality with stainless steel appliances, light wood cabinetry, mosaic tile backsplash, ample storage, generous prep space, and a breakfast area. The primary bedroom features two closets and is complemented by an updated 5pc bathroom with double vessel sinks. A second bedroom and convenient main floor laundry with side entrance complete the level. The fully finished lower level provides exceptional flexibility with two additional bedrooms, a den, two 3pc bathrooms, a spacious recreation room, and a kitchenette, making it ideal for extended family, guests, or multi-generational living. Outside, the fully fenced backyard has been thoughtfully designed for outdoor enjoyment, featuring stone patios, a gazebo, storage shed, a two-way side deck, and natural gas hookups for both a BBQ and fire pit—creating the perfect setting for entertaining or relaxing with family and friends. Combining a functional layout, flexible living space, and an outstanding location, this move-in-ready home offers an exceptional opportunity in one of Hamilton Mountain's established family communities.
Listed by: Tanya Rocca, Royal LePage Burloak Real Estate Services

Home facts and features

Price details
List Price
Gross Taxes for 2026
$5,300
Home facts
Bedrooms
4
Full Bathrooms
3
Parking Spaces
5
Parking Details
Garage Door Opener, Attached Garage
Property Type
House
Lot Size
42 ft x 99 ft (4235 ft²)
Depth
99.64
Frontage
42.5
Heating Type
Forced Air,Natural Gas
Cooling
Central Air
Basement Details
Full,Finished
Features
Auto Garage Door Remote(s), Gas, In-suite, Living Room
Appliances
All Electrical Light Fixtures, All Window Coverings, Automatic Garage Door Opener (as Is) X 2 Remotes, Dishwasher, Dryer, Gas B.b.q Hookup & Hookup For Electric Car Charger & Central Vac (as Is)., Gazebo, Main Floor Washer & Dryer, Microwave, Refrigerator, Shed, Stove, Window Coverings
Community
Agent details
Primary Agent
Primary Broker
Royal LePage Burloak Real Estate Services
Secondary Agent
Secondary Broker
Royal LePage Burloak Real Estate Services
Listing details
Days on REW
22 Days
MLS® Number
40844000
Source
Information Technology Systems Ontario
Board
Cornerstone Association of REALTORS®
Is this your listing? Help it to stand out.

Mortgage Calculator

Estimated Payments
Purchase Price
Mortgage Total
Down Payment
Amortization
25 Years
Interest Rate
3.99%

Connect with our mortgage partner

REW Money

REW Money

REW Money

Connect with a mortgage expert

The displayed rates are provided as guidance only, are not guaranteed, or are to be considered an approval of credit. Approval will be based solely on your personal situation. You are encouraged to speak with a Mortgage Professional for the most accurate information and to determine your eligibility.

Property Insights

St. Jean de Brebeuf Catholic Secondary School
  • Catholic
  • 9 - 12
St. John Paul II Catholic Elementary School
  • Catholic
  • JK - 8
St. Teresa of Calcutta Catholic Elementary School
  • Catholic
  • JK - 8
Lincoln Alexander Public School
  • Public
  • JK - 6
Guido de Bres Christian High School
  • Private
  • 9 - 12
Ray Lewis Elementary School
  • Public
  • JK - 8
Templemead Elementary School
  • Public
  • JK - 8
St. Marguerite d'Youville Catholic Elementary School
  • Catholic
  • JK - 8
Helen Detwiler Junior Elementary School
  • Public
  • JK - 8
Cecil B Stirling School
  • Public
  • JK - 8
School catchments and distances are intended to be used as reference only. To verify enrolment eligibility for a property, contact the school directly.Report Incorrect Info
Listing data is subject to copyright, disclaimer, and additional requirements from the data provider. See our Terms of Use for terms applicable to this listing. Listing data was last updated on 2026-07-21.

