For Sale: 23-1900 Shore Road, London, ON - REW
Boost your listing
Listing featured. Your listing will be featured on REW.
View featured placement
$949,900
5 bd 4 ba 2000 - 2499 sf House
23-1900 Shore Road
Street ViewDirections

23 - 1900 Shore RoadLondon, ON, N0K 0B4

River Bend
  • 5 Bed
  • 4 Bath
  • 2000 - 2499 Sqft
  • House

About this home

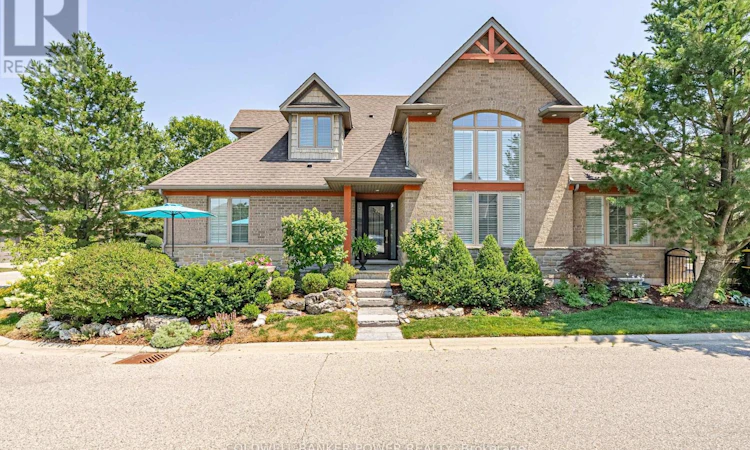
Welcome to The Courtyards at Riverbend, an exclusive 36-unit executive vacant land condominium enclave in one of West London's most desirable locations. Arguably one of the finest homes in the complex, this exceptional detached bungaloft has been extensively upgraded and beautifully renovated, offering luxury, style, and low-maintenance living. Ideal for downsizers, retirees, families, or those who love to entertain. Offering approximately 2,225 sq. ft. above grade plus a professionally finished lower level, this home features a spectacular two-storey great room with soaring ceilings, blonde oak hardwood flooring, designer lighting, and a gas fireplace. The renovated white kitchen (2018) boasts quartz countertops, a large island, stainless steel appliances including a gas stove, and a bright dinette with backyard access. The main-floor primary suite offers a custom walk-in closet and spa-inspired ensuite with double vanity and glass shower. A second main-floor bedroom and updated full bath provide flexibility for guests or a home office. Upstairs, the loft includes a family room, third bedroom or den, and a 2-piece bath. The professionally finished basement (2022) features a spacious recreation room with a striking fireplace wall separating the TV lounge and exercise area, two additional bedrooms, a full bath, and abundant storage. Outside, enjoy a professionally landscaped, fully fenced backyard oasis with an expansive patio, covered porch, multiple sitting areas, and a gas BBQ hookup. Updates include furnace & A/C (2024), patio and landscaping (2017), hardwood flooring throughout the main floor and loft (2020), main-floor bathroom renovation (2021), basement renovation (2022), and a $10,000 front door replacement (2023). Walk to West 5, shopping, restaurants, golf courses, scenic trails, and everyday amenities. A rare opportunity to own one of the most extensively updated homes in this highly sought-after community. (id:63626)
Listed by: MICHAEL POPE, Broker, COLDWELL BANKER POWER REALTY

Home facts and features

Price details
List Price
Gross Taxes for 2026
$7,091
Home facts
Bedrooms
5
Full Bathrooms
3
Partial Bathrooms
1
Parking Spaces
4
Parking Details
Attached Garage, Garage
Property Type
House
Depth
100 feet
Frontage
40.0 feet
Title
Freehold
Style
Bungalow
Exterior Finish
Brick, Stone
Heating Type
Forced air, Natural gas
Cooling
Central air conditioning
Basement Details
Finished,
Features
Fireplace(s)
Appliances
Central Vacuum, Dishwasher, Dryer, Garage door opener remote(s), Refrigerator, Stove, Washer, Window Coverings
Community
Agent details
Primary Agent
Primary Broker
COLDWELL BANKER POWER REALTY
Secondary Agent
THI POPE
Secondary Broker
COLDWELL BANKER POWER REALTY
Listing details
Days on REW
1 Day
MLS® Number
X13562136
Source
Canadian Real Estate Association
Board
London and St. Thomas Association of REALTORS®

Is this your listing? Help it to stand out.

Mortgage Calculator

Estimated Payments
Purchase Price
Mortgage Total
Down Payment
Amortization
25 Years
Interest Rate
3.99%

Connect with our mortgage partner

REW Money

REW Money

REW Money

Connect with a mortgage expert

The displayed rates are provided as guidance only, are not guaranteed, or are to be considered an approval of credit. Approval will be based solely on your personal situation. You are encouraged to speak with a Mortgage Professional for the most accurate information and to determine your eligibility.

Property Insights

St. Nicholas Sr School
  • Catholic
  • JK - 8
St Thomas Aquinas School
  • Catholic
  • 9 - 12
Byron Northview Public School
  • Public
  • JK - 8
Madeline Hardy School
  • Public
  • JK - 8
John Dearness Public School
  • Public
  • JK - 8
É Élém Marie-Curie
  • Public
  • JK - 6
St Theresa School
  • Catholic
  • JK - 8
Byron Southwood Public School
  • Public
  • JK - 8
St George School
  • Catholic
  • JK - 8
St Paul School
  • Catholic
  • JK - 8
School catchments and distances are intended to be used as reference only. To verify enrolment eligibility for a property, contact the school directly.Report Incorrect Info
Listing data is subject to copyright, disclaimer, and additional requirements from the data provider. See our Terms of Use for terms applicable to this listing. Listing data was last updated on 2026-07-14.

