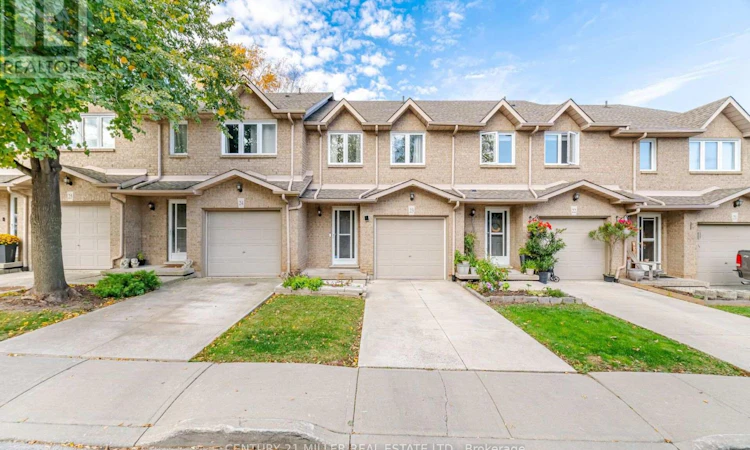
For Sale: 23-1809 Upper Wentworth Street, Hamilton, ON - REW
Boost your listing
Listing featured. Your listing will be featured on REW.
View featured placement
$579,900
3 + 1 bd • 4 ba • 1400 - 1598 sf • Townhouse

23 - 1809 Upper Wentworth StreetHamilton, ON, L9B 2R9

Chappel
  • 3 + 1 Bed
  • 4 Bath
  • 1400 - 1598 Sqft
  • Townhouse

About this home

Beautifully maintained 2-storey townhouse located in a desirable, family-friendly community in Hamilton's sought-after Central Mountain neighbourhood! Offering the perfect blend of comfort, style, and convenience, this spacious home features 3 bedrooms, 4 bathrooms, and a fully finished basement. Enjoy a bright, sun-filled interior with a thoughtfully designed open-concept layout, modern finishes, and no carpet throughout. The home has been freshly repainted from top to bottom and features newly replaced windows. Step outside to your own private backyard, perfect for relaxing or entertaining. Additional highlights include an attached garage with convenient interior access and low condo fees that include water usage.Ideally situated close to Highway access, schools, parks, walking trails, grocery stores, banks, public transit, and Lime Ridge Mall. Just minutes from the well-known YMCA Community Centre, featuring a swimming pool and public library. Whether you are a first-time homebuyer, a growing family, or looking to downsize, this move-in-ready home offers comfortable, low-maintenance living in a well-managed townhouse community. A fantastic opportunity to enjoy convenient living in one of Hamilton Mountain's desirable neighbourhoods! (id:63626)
Listed by: JACK WONG, Salesperson, CENTURY 21 MILLER REAL ESTATE LTD.

Home facts and features

Price details
List Price
Gross Taxes for 2026
$4,800
Strata Maintenance Fees
$450 Monthly
Home facts
Bedrooms
3 + 1
Full Bathrooms
3
Partial Bathrooms
1
Parking Spaces
2
Parking Details
Garage, Attached Garage
Property Type
Townhouse
Title
Condo/Strata
Exterior Finish
Brick
Heating Type
Forced air, Natural gas
Cooling
Central air conditioning
Basement Details
Finished,
Features
Carpet Free, In suite Laundry
Appliances
Blinds, Dishwasher, Dryer, Microwave, Range, Refrigerator, Stove, Washer
Community
Agent details
Primary Agent
JACK WONG
Primary Broker
CENTURY 21 MILLER REAL ESTATE LTD.
Listing details
Days on REW
1 Day
MLS® Number
X14130816
Source
Canadian Real Estate Association
Is this your listing? Help it to stand out.

Mortgage Calculator

provided by REW Digital Ltd
Estimated Payments
Purchase Price
Mortgage Total
Down Payment
Amortization
25 Years
Interest Rate
3.99%

Connect with our mortgage partner

Frank Mortgage

Frank Mortgage

Canada's No Fee Mortgage Marketplace

Online mortgage broker offering quick and simple access to Canada's top lenders – compare rates and complete your mortgage in a secure online environment

Connect with a mortgage expert

The displayed rates are provided as guidance only, are not guaranteed, or are to be considered an approval of credit. Approval will be based solely on your personal situation. You are encouraged to speak with a Mortgage Professional for the most accurate information and to determine your eligibility.

Property Insights

Ray Lewis Elementary School
  • Public
  • JK - 8
Helen Detwiler Junior Elementary School
  • Public
  • JK - 8
St. John Paul II Catholic Elementary School
  • Catholic
  • JK - 8
St. Marguerite d'Youville Catholic Elementary School
  • Catholic
  • JK - 8
St. Jean de Brebeuf Catholic Secondary School
  • Catholic
  • 9 - 12
Guido de Bres Christian High School
  • Private
  • 9 - 12
Corpus Christi Catholic Elementary School
  • Catholic
  • JK - 8
St. Teresa of Calcutta Catholic Elementary School
  • Catholic
  • JK - 8
Templemead Elementary School
  • Public
  • JK - 8
Lincoln Alexander Public School
  • Public
  • JK - 6
School catchments and distances are intended to be used as reference only. To verify enrolment eligibility for a property, contact the school directly.Report Incorrect Info
Listing data is subject to copyright, disclaimer, and additional requirements from the data provider. See our Terms of Use for terms applicable to this listing. Listing data was last updated on 2026-10-30.
We use cookies and other technologies for functionality, security, and to provide you with a personalized experience on our online services. By continuing to use our online services, you agree to our Privacy Policy and Terms of Use. For information on how to adjust your privacy settings, visit our Cookie Policy.
Dismiss