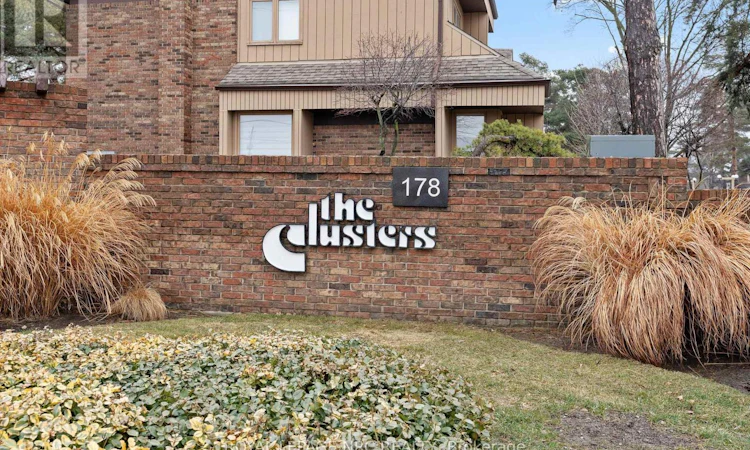
For Sale: 23-178 Scott Street, St. Catharines, ON - REW
Boost your listing
Listing featured. Your listing will be featured on REW.
View featured placement
$449,900
2 bd 2 ba 1400 - 1598 sf Townhouse
23-178 Scott Street
Street ViewDirections

23 - 178 Scott StreetSt. Catharines, ON, L2N 6Y5

  • 2 Bed
  • 2 Bath
  • 1400 - 1598 Sqft
  • Townhouse

About this home

Are you downsizing from your huge family home to a simpler life without property maintenance? Do you have a "turn the key and escape" plan for your seasonal vacations? Welcome to "THE CLUSTERS". This condominium complex was created with a resort-style environment boasting an inground pool and a park-like setting, great for entertaining or just kicking back on your spacious rear deck equipped with a power awning that allows you to temper the atmosphere as your days progress. This 1410 square foot end unit features a fully renovated kitchen with bonus deep pantry cupboards, breakfast bar & stainless steel appliances, an open concept main floor with lots of natural light, gas fireplace (most units in the complex have the fireplace on the basement level) & 2-piece bathroom. The upper floor includes the large primary bedroom with vaulted ceiling & mirrored wall to wall closets, 2nd bedroom and spacious 5-piece bathroom with air tub & separate shower. The lower level includes a walk-through den with laundry closet plus the rec room with direct access to the oversized garage. Updates include newer furnace & AC and replacement windows on the main floor. Conveniently located near local eateries, retail shopping & QEW commuter access. Port Dalhousie is less than ten minutes away offering sunset views, waterfront trails, sandy beach, dining, marina, yacht club & the recently renovated piers. Check it out! (id:63626)
Listed by: Keith Moore, Salesperson, ROYAL LEPAGE NRC REALTY

Home facts and features

Price details
List Price
Gross Taxes for 2026
$4,753
Strata Maintenance Fees
$640 Monthly
Home facts
Bedrooms
2
Full Bathrooms
1
Partial Bathrooms
1
Parking Spaces
2
Parking Details
Attached Garage, Garage
Property Type
Townhouse
Title
Condo/Strata
Exterior Finish
Wood, Brick
Heating Type
Forced air, Natural gas
Cooling
Central air conditioning
Pool
Outdoor Pool
Basement Details
Finished,
Features
Cul-de-sac, Fireplace(s), Level, Separate Electricity Meters, Smoke Detectors
Amenities
Visitor Parking
Appliances
Dishwasher, Dryer, Garage door opener remote(s), Oven, Refrigerator, Stove, Washer, Water Heater
Agent details
Primary Agent
Keith Moore
Primary Broker
ROYAL LEPAGE NRC REALTY
Listing details
Days on REW
14 Days
Property Views
44
MLS® Number
X13502652
Source
Canadian Real Estate Association
Board
Niagara Association of REALTORS®

Is this your listing? Help it to stand out.

Mortgage Calculator

Estimated Payments
Purchase Price
Mortgage Total
Down Payment
Amortization
25 Years
Interest Rate
3.99%

Connect with our mortgage partner

REW Money

REW Money

REW Money

Connect with a mortgage expert

The displayed rates are provided as guidance only, are not guaranteed, or are to be considered an approval of credit. Approval will be based solely on your personal situation. You are encouraged to speak with a Mortgage Professional for the most accurate information and to determine your eligibility.

Property Insights

William Hamilton Merritt Public School
  • Public
  • JK - 8
St Denis Catholic Elementary School
  • Catholic
  • JK - 8
Eden School
  • Public
  • JK - 12
Lincoln Centennial Public School
  • Public
  • JK - 8
Saint Francis Catholic Secondary School
  • Catholic
  • 9 - 12
Parnall Public School
  • Public
  • JK - 8
Harriet Tubman Public School
  • Public
  • JK - 8
É Élém L'Héritage
  • Public
  • JK - 8
Our Lady of Fatima Catholic Elementary School
  • Catholic
  • JK - 8
St Alfred Catholic Elementary School
  • Catholic
  • JK - 8
School catchments and distances are intended to be used as reference only. To verify enrolment eligibility for a property, contact the school directly.Report Incorrect Info
Listing data is subject to copyright, disclaimer, and additional requirements from the data provider. See our Terms of Use for terms applicable to this listing. Listing data was last updated on 2026-07-12.

