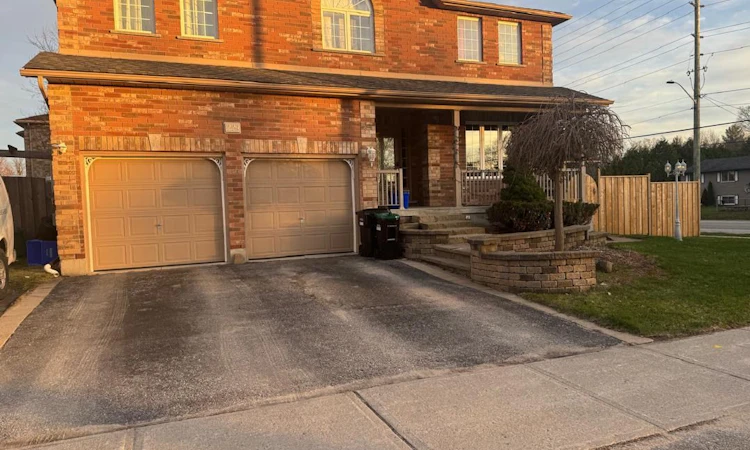
For Sale: 229 Sproule Drive, Barrie, ON - REW
Boost your listing
Listing featured. Your listing will be featured on REW.
View featured placement
$897,000
4 + 1 bd 4 ba 2000 - 2500 sf House

229 Sproule DriveBarrie, ON, L4N 0P4

Edgehill Drive
  • 4 + 1 Bed
  • 4 Bath
  • 2000 - 2500 Sqft
  • House

About this home

Welcome to 229 Sproule Drive - A Family Home with Income Potential in Sought-After Barrie.Step into this beautifully maintained 4-bedroom, 2.5-bathroom home that perfectly blends comfort, functionality, and lifestyle. Designed for modern family living, this carpet-free residence offers easy-to-maintain flooring throughout, ideal for allergy-conscious buyers and busy households alike. The main level features both a spacious living room and a separate family room anchored by a cozy fireplace - the perfect setting for relaxing evenings or entertaining guests. Upstairs, four generously sized bedrooms provide ample space for the whole family, complemented by well-appointed bathrooms. A standout feature of this home is the fully finished 1-bedroom basement with a separate entrance and its own private backyard space - an exceptional opportunity for rental income, an in-law suite, or multi-generational living. The two-car garage adds everyday convenience and additional storage. Location Highlights Quick access to Highway 400 for effortless commuting to the GTA, Minutes to Lake Simcoe and Barrie's stunning waterfront, beaches, and trails .Close to top-rated schools, parks, shopping, dining, and recreation .Easy access to GO Transit and Royal Victoria Hospital .Whether you're a growing family looking for space, an investor seeking strong rental potential, or a buyer wanting the best of Barrie living, 229 Sproule Drive checks every box. Don't miss this rare opportunity to own a versatile, move-in-ready home in one of Barrie's most desirable neighbourhood.
Listed by: Roland Benson Akharoh, Salesperson, COLDWELL BANKER THE REAL ESTATE CENTRE

Home facts and features

Price details
List Price
Gross Taxes for 2026
$5,943
Home facts
Bedrooms
4 + 1
Full Bathrooms
4
Parking Spaces
5
Property Type
House
Lot Size
60 ft x 636 ft (9.56 acres)
Depth
636.0
Frontage
60.86
Exterior Finish
Brick
Heating Type
Forced Air, Electric
Cooling
Central Air
Basement Details
Separate Entrance, Finished
Features
Landscaped
Community
Agent details
Primary Agent
Primary Broker
COLDWELL BANKER THE REAL ESTATE CENTRE
Listing details
Days on REW
77 Days
MLS® Number
S13089702
Source
Toronto Real Estate Board
Is this your listing? Help it to stand out.

Mortgage Calculator

Estimated Payments
Purchase Price
Mortgage Total
Down Payment
Amortization
25 Years
Interest Rate
3.99%

Connect with our mortgage partner

REW Money

REW Money

REW Money

Connect with a mortgage expert

The displayed rates are provided as guidance only, are not guaranteed, or are to be considered an approval of credit. Approval will be based solely on your personal situation. You are encouraged to speak with a Mortgage Professional for the most accurate information and to determine your eligibility.

Property Insights

St Catherine of Siena School
  • Catholic
  • JK - 8
Ardagh Bluffs Public School
  • Public
  • JK - 8
The Good Shepherd Catholic School
  • Catholic
  • JK - 8
St Marys School
  • Catholic
  • JK - 8
Andrew Hunter Elementary School
  • Public
  • JK - 8
Ferndale Woods Elementary School
  • Public
  • JK - 8
St Joan of Arc High School
  • Catholic
  • 9 - 12
Portage View Public School
  • Public
  • JK - 8
Emma King Elementary School
  • Public
  • JK - 8
Heritage Christian Academy
  • Private
  • Pre-K - 12
School catchments and distances are intended to be used as reference only. To verify enrolment eligibility for a property, contact the school directly.Report Incorrect Info
Listing data is subject to copyright, disclaimer, and additional requirements from the data provider. See our Terms of Use for terms applicable to this listing. Listing data was last updated on 2026-07-22.

