For Sale: 229 Briarhill Drive, Stratford, ON - REW
Boost your listing
Listing featured. Your listing will be featured on REW.
View featured placement
$749,900
3 bd 3 ba 1500 - 1999 sf House

229 Briarhill DriveStratford, ON, N5A 7T1

  • 3 Bed
  • 3 Bath
  • 1500 - 1999 Sqft
  • House

About this home

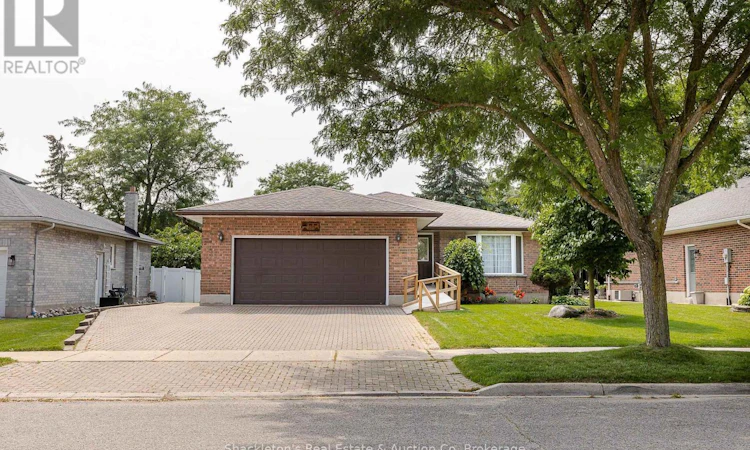
Welcome to 229 Briarhill Drive, where you'll immediately feel the care and pride that has gone into this home over the years. Nestled in one of Stratford's most sought-after neighbourhoods, this beautifully maintained all brick bungalow has been lovingly cared for and is ready for its next chapter. Inside, you'll find a bright, welcoming layout with three comfortable bedrooms, including a spacious primary suite featuring a walk in closet and private three-piece ensuite. A second four-piece bathroom serves the additional bedrooms and guests. The heart of the home is the kitchen with its granite countertops and sunny eating area, perfect for casual meals while overlooking the backyard. For larger family gatherings or holiday dinners, you'll appreciate the separate formal dining room that offers plenty of space to entertain. Just off the kitchen, the family room opens directly onto the composite deck, creating an easy flow between indoor and outdoor living. Whether you're enjoying your morning coffee under the retractable awning or spending a quiet evening surrounded by mature greenery, the backyard is a peaceful place to relax. The lower level also offers a workshop, cold storage room, plenty of storage space, and a convenient laundry chute from the primary bedroom .Additional features include an owned water heater and water softener, both new in 2020, a new forced air gas furnace in 2024, central vacuum, 100-amp electrical service, and an attached double car garage complete with its own separate heating unit. The interlocking brick driveway adds to the home's attractive curb appeal. The refrigerator, stove, dishwasher, washer, dryer, and retractable awning are all included. Immaculate, warm, and exceptionally well cared for, this is a home where you can simply move in, settle down, and start making memories. (id:63626)
Listed by: BRENT SHACKLETON, Broker of Record, Shackleton's Real Estate & Auction Co

Home facts and features

Price details
List Price
Gross Taxes for 2025
$6,435
Home facts
Bedrooms
3
Full Bathrooms
3
Parking Spaces
4
Parking Details
Garage, Attached Garage
Property Type
House
Depth
115.1 feet
Frontage
62.6 feet
Title
Freehold
Style
Bungalow
Exterior Finish
Brick
Heating Type
Forced air, Natural gas
Cooling
Central air conditioning
Basement Details
Partially finished,
Features
Fireplace(s)
Appliances
All, Dishwasher, Dryer, Freezer, Garage door opener, Refrigerator, Stove, Washer, Water Heater, Water meter, Water softener, Window Coverings
Agent details
Primary Agent
BRENT SHACKLETON
Primary Broker
Shackleton's Real Estate & Auction Co
Listing details
Days on REW
2 Days
MLS® Number
X13675500
Source
Canadian Real Estate Association

Is this your listing? Help it to stand out.

Mortgage Calculator

Estimated Payments
Purchase Price
Mortgage Total
Down Payment
Amortization
25 Years
Interest Rate
3.99%

Connect with our mortgage partner

REW Money

REW Money

REW Money

Connect with a mortgage expert

The displayed rates are provided as guidance only, are not guaranteed, or are to be considered an approval of credit. Approval will be based solely on your personal situation. You are encouraged to speak with a Mortgage Professional for the most accurate information and to determine your eligibility.

Property Insights

Stratford Northwestern School
  • Public
  • 7 - 12
St Michael Catholic Secondary School
  • Catholic
  • 9 - 12
St Aloysius School
  • Catholic
  • JK - 8
Avon Public School
  • Public
  • JK - 6
Bedford Public School
  • Public
  • JK - 6
Stratford Central School
  • Public
  • 7 - 12
Jeanne Sauvé Catholic School
  • Catholic
  • JK - 8
Romeo Public School
  • Public
  • JK - 6
Hamlet Public School
  • Public
  • JK - 8
Shakespeare Public School
  • Public
  • JK - 6
School catchments and distances are intended to be used as reference only. To verify enrolment eligibility for a property, contact the school directly.Report Incorrect Info
Listing data is subject to copyright, disclaimer, and additional requirements from the data provider. See our Terms of Use for terms applicable to this listing. Listing data was last updated on 2026-08-15.
We use cookies and other technologies for functionality, security, and to provide you with a personalized experience on our online services. By continuing to use our online services, you agree to our Privacy Policy and Terms of Use. For information on how to adjust your privacy settings, visit our Cookie Policy.
Dismiss

