For Sale: 2284 Evans Boulevard, London, ON - REW
Boost your listing
Listing featured. Your listing will be featured on REW.
View featured placement
$479,900
3 bd 3 ba 1200 - 1398 sf Townhouse

2284 Evans BoulevardLondon, ON, N6M 0A1

Jackson
  • 3 Bed
  • 3 Bath
  • 1200 - 1398 Sqft
  • Townhouse

About this home

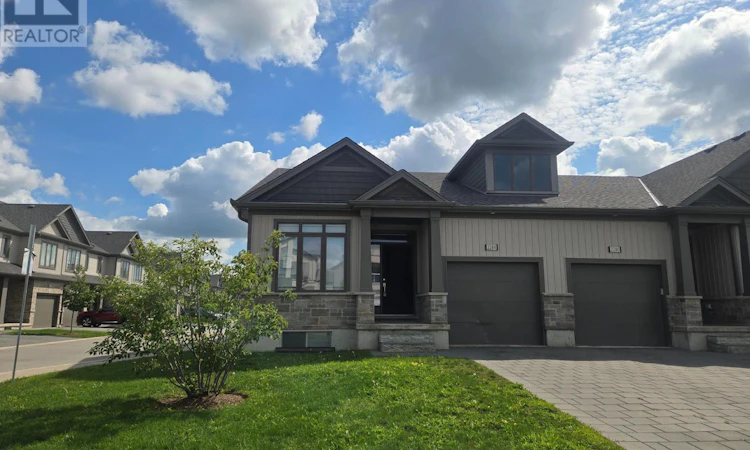
A unique opportunity to live in a new home in South London's Summerside Community! This spacious end-unit bungalow townhome was built in 2022 and offers over 2,400 sq. ft. of finished living space. The bright, open-concept main floor features a kitchen with quartz countertops and island, a spacious living and dining room with access to the private deck, main-floor laundry and convenient inside entry from the garage. The primary bedroom features a walk-in closet and private ensuite, while the second bedroom is located next to a full 3-piece bath. The fully finished lower level offers even more living space with a third bedroom and walk-in closet, a full 4-piece bath and a large rec room with high ceilings and plenty of space for a pool table, movie nights or entertaining. There is also loads of storage in the large mechanical room. Enjoy everything Summerside has to offer with parks, a splash pad, Summerside Public School and Sportsplex nearby, plus easy access to shopping, restaurants, Victoria Hospital and Highway 401. Now vacant, this home is ready for someone to bring their vision and make it their own with some cleaning and cosmetic updates. Property is being sold in "As Is, Where Is" condition. (id:63626)
Listed by: KRYSTAL LEE MOORE, Broker, ROYAL LEPAGE TRILAND REALTY

Home facts and features

Price details
List Price
Gross Taxes for 2026
$3,956
Strata Maintenance Fees
$279 Monthly
Home facts
Bedrooms
3
Full Bathrooms
3
Parking Spaces
3
Parking Details
Inside Entry, No Garage, Attached Garage
Property Type
Townhouse
Title
Condo/Strata
Style
Bungalow
Exterior Finish
Brick, Vinyl siding
Heating Type
Forced air, Natural gas
Cooling
Central air conditioning
Basement Details
Finished, Full
Appliances
Water meter
Community
Agent details
Primary Agent
Primary Broker
ROYAL LEPAGE TRILAND REALTY
Listing details
Days on REW
1 Day
MLS® Number
X13711700
Source
Canadian Real Estate Association
Board
London and St. Thomas Association of REALTORS®

Is this your listing? Help it to stand out.

Mortgage Calculator

Estimated Payments
Purchase Price
Mortgage Total
Down Payment
Amortization
25 Years
Interest Rate
3.99%

Connect with our mortgage partner

REW Money

REW Money

REW Money

Connect with a mortgage expert

The displayed rates are provided as guidance only, are not guaranteed, or are to be considered an approval of credit. Approval will be based solely on your personal situation. You are encouraged to speak with a Mortgage Professional for the most accurate information and to determine your eligibility.

Property Insights

Gabriel-Dumont School
  • Public
  • 7 - 12
É Élém C Saint-Jean-de-Brébeuf
  • Catholic
  • JK - 6
Glen Cairn Public School
  • Public
  • JK - 8
Sir Wilfrid Laurier Secondary School
  • Public
  • 9 - 12
Arthur Stringer Public School
  • Public
  • JK - 8
St Francis School
  • Catholic
  • JK - 8
Wilton Grove Public School
  • Public
  • JK - 8
St Sebastian School
  • Catholic
  • JK - 8
C C Carrothers Public School
  • Public
  • JK - 8
Fairmont Public School
  • Public
  • JK - 8
School catchments and distances are intended to be used as reference only. To verify enrolment eligibility for a property, contact the school directly.Report Incorrect Info
Listing data is subject to copyright, disclaimer, and additional requirements from the data provider. See our Terms of Use for terms applicable to this listing. Listing data was last updated on 2026-08-25.
We use cookies and other technologies for functionality, security, and to provide you with a personalized experience on our online services. By continuing to use our online services, you agree to our Privacy Policy and Terms of Use. For information on how to adjust your privacy settings, visit our Cookie Policy.
Dismiss

