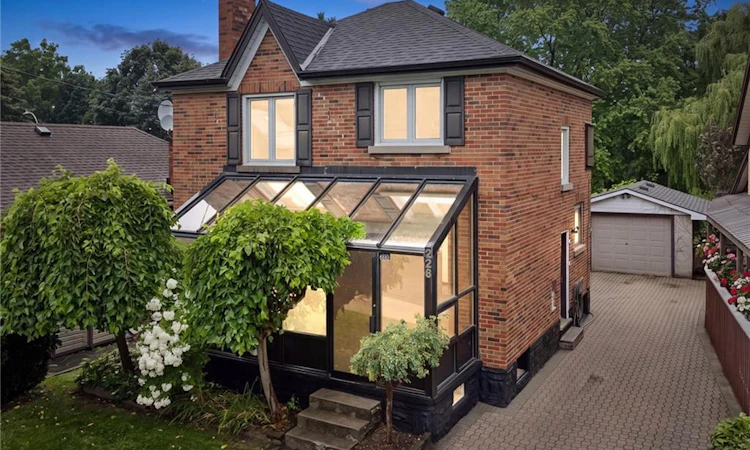
For Sale: 228 Waterloo Street, Kitchener, ON - REW
Boost your listing
Listing featured. Your listing will be featured on REW.
View featured placement
$629,900
3 bd 2 ba 1213 sf House

228 Waterloo StreetKitchener, ON, N2H 3W1

  • 3 Bed
  • 2 Bath
  • 1213 Sqft
  • House

About this home

Welcome to 228 Waterloo Street, a character-filled two-storey home nestled in the heart of Midtown Kitchener. Situated directly between Downtown Kitchener and Uptown Waterloo, this location puts craft breweries, indie cafes, local fresh markets, and tech hubs within a casual walk or bike ride. Backing directly onto the Spurline Trail with private gated access, your daily commute or weekend stroll literally starts at your back door, seamlessly blending urban convenience with outdoor lifestyle. Inside, this three-bedroom, two-bathroom home blends timeless architecture with smart, practical functionality. Light-filled living spaces feature stunning hardwood floors and stylish details like feature accent walls and a cosy brick fireplace setting. The kitchen offers ample cabinetry paired with a farmhouse sink and stainless steel appliances, while flexible living areas easily adapt to a home office, creative studio, or hosting space. Upgraded lighting, clean lines, and thoughtful storage make every square foot work efficiently for daily life. Step outside to discover a rare urban oasis on an impressive, deep lot stretching over 215 feet. The fully fenced backyard offers complete privacy, mature trees, a brand-new storage shed, and endless potential for garden projects, outdoor lounge setups, or weekend gatherings. Complete with a large detached garage and a long interlock driveway providing plenty of parking, this property offers an unbeatable combination of location, space, and long-term value in one of the region’s most sought-after neighbourhoods.
Listed by: Andrew Popowich, RE/MAX SOLID GOLD REALTY (II) LTD.

Home facts and features

Price details
List Price
Gross Taxes for 2026
$4,851
Home facts
Bedrooms
3
Full Bathrooms
2
Parking Spaces
4
Parking Details
Detached Garage, Exclusive, Interlock
Property Type
House
Lot Size
37 ft x 214 ft (7953 ft²)
Depth
214.93
Frontage
37.0
Year Built
Built in 1952 (74 yrs old)
Style
Traditional
Heating Type
Forced Air,Natural Gas
Cooling
Central Air
Basement Details
Separate Entrance,Walk-Up Access,Full,Finished
Features
Auto Garage Door Remote(s), Gas, Landscaped, Laundry Room, Lower Level
Appliances
Dishwasher, Dryer, Microwave, Refrigerator, Stove, Washer
Agent details
Primary Agent
Primary Broker
RE/MAX SOLID GOLD REALTY (II) LTD.
Listing details
Days on REW
1 Day
MLS® Number
40858091
Source
Information Technology Systems Ontario
Board
Cornerstone Association of REALTORS®
Is this your listing? Help it to stand out.

Mortgage Calculator

Estimated Payments
Purchase Price
Mortgage Total
Down Payment
Amortization
25 Years
Interest Rate
3.99%

Connect with our mortgage partner

REW Money

REW Money

REW Money

Connect with a mortgage expert

The displayed rates are provided as guidance only, are not guaranteed, or are to be considered an approval of credit. Approval will be based solely on your personal situation. You are encouraged to speak with a Mortgage Professional for the most accurate information and to determine your eligibility.

Property Insights

Kitchener Waterloo Collegiate and Vocational School
  • Public
  • 9 - 12
King Edward Public School
  • Public
  • JK - 6
New Dawn School
  • Public
  • 7 - 12
Margaret Avenue Public School
  • Public
  • 7 - 8
Prueter Public School
  • Public
  • JK - 6
St John Catholic Elementary School
  • Catholic
  • JK - 8
St Agnes Catholic Elementary School
  • Catholic
  • JK - 8
St Don Bosco Catholic Secondary School
  • Catholic
  • 9 - 12
St Teresa Catholic Elementary School
  • Catholic
  • JK - 8
Westmount Public School
  • Public
  • JK - 6
School catchments and distances are intended to be used as reference only. To verify enrolment eligibility for a property, contact the school directly.Report Incorrect Info
Listing data is subject to copyright, disclaimer, and additional requirements from the data provider. See our Terms of Use for terms applicable to this listing. Listing data was last updated on 2026-08-26.
We use cookies and other technologies for functionality, security, and to provide you with a personalized experience on our online services. By continuing to use our online services, you agree to our Privacy Policy and Terms of Use. For information on how to adjust your privacy settings, visit our Cookie Policy.
Dismiss

