For Sale: 228 Cranbrook Square SE, Calgary, AB - REW
Boost your listing
Listing featured. Your listing will be featured on REW.
View featured placement
$515,000
2 bd 3 ba 1396 sf Townhouse
228 Cranbrook Square SE
Street ViewDirections

228 Cranbrook Square SECalgary, AB, T3M 3E3

Cranston
  • 2 Bed
  • 3 Bath
  • 1396 Sqft
  • Townhouse

About this home

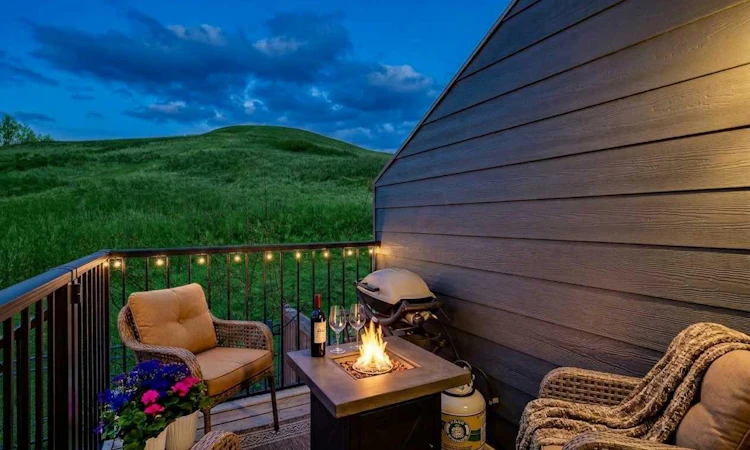
**OPEN HOUSE SATURDAY JULY 18 FROM 2-4PM** Forget builder-basic. This is Riverstone with attitude. Backing directly onto a private escarpment with no rear neighbours, this isn't another predictable townhome dressed up with trendy finishes. This is a home that's been reimagined with custom design, timeless craftsmanship, and the kind of upgrades that make every other listing feel...forgettable. The first impression lands immediately. A tiled entry with built-in cabinetry and bench seating. Clean lines. Smart design. Zero wasted space. The main level opens up and punches above it's weight. The builder basic dividing wall between spaces is gone, allowing sunlight to flow while oversized windows frame uninterrupted escarpment views. It's brighter. Bigger. Better. The kitchen delivers exactly what you'd expect—and then some. Quartz countertops, stainless steel appliances, a gas range, generous prep space, and an oversized breakfast bar made for espresso mornings, wine nights, and everything in between. And then there's the dining room. Not just a place for a table—a statement. A full wall of custom built-in cabinetry anchors the space, adding warmth, architectural interest, and enough storage to keep life looking effortlessly put together. It's the kind of feature designers love because it never goes out of style. Upstairs, both bedrooms feature private ensuites and workspaces, but the primary suite deserves the spotlight. A built-in window seat overlooking the green practically begs you to slow down for ten minutes. The custom vanity creates a boutique dressing space you'll actually use. They're not flashy upgrades—they're the ones you'll appreciate every single day. Luxury vinyl plank flooring runs throughout. No carpet. No compromises. The finished basement keeps the momentum going with a built-in office, oversized windows, and a dedicated dog wash that's as practical as it is brilliant. Even the attached garage refuses to be ordinary, finished from top to bottom and already equipped with an EV charger. Outside? Nature does the talking. Wildlife. Mature trees. Complete privacy behind you instead of another row of windows staring back. Riverstone has always been one of Calgary's best-kept secrets, and homes like this are exactly why. Because here's the truth: you can always change paint. You can replace countertops. But you can't buy character. You can't renovate a setting like this. And you definitely can't recreate thoughtful custom design with a trip to the builder's design centre. If you're looking for cookie-cutter, keep scrolling. If you've been waiting for something with soul, style, and a little swagger...don't wait too long. There isn't another one like this one. Check out the video and the virtual tour and call your favourite agent to view today!
Listed by: Justin Havre, eXp Realty of Canada

Home facts and features

Price details
List Price
Strata Maintenance Fees
$372 Monthly
Home facts
Bedrooms
2
Full Bathrooms
2
Partial Bathrooms
1
Parking Spaces
1
Parking Details
Attached Garage
Property Type
Townhouse
Year Built
Built in 2020 (6 yrs old)
Style
3 (or more) Storey
Heating Type
Forced Air
Cooling
Central Air
Basement Details
Full
Features
Backs On To Park/green Space, Bbq Gas Line, Bookcases, Breakfast Bar, Built-in Features, Conservation, Environmental Reserve, Fishing, High Ceilings, Park, Pond, Private Yard, Quartz Counters, Schools Nearby, See Remarks, Sidewalks, Street Lights, Upper Level, Walk-in Closet(s), Walking/bike Paths
Amenities
Clubhouse, Parking, Playground, Shopping Nearby, Snow Removal, Tennis Courts, Trash, Visitor Parking
Appliances
Central Air Conditioner, Dishwasher, Dryer, Microwave, Stove, Washer, Window Coverings
Community
Agent details
Primary Agent
Primary Broker
eXp Realty of Canada
Secondary Agent
Secondary Broker
eXp Realty of Canada
Listing details
Days on REW
33 Days
MLS® Number
A2306626
Source
Pillar 9
Board
Calgary Real Estate Board
Is this your listing? Help it to stand out.

Mortgage Calculator

Estimated Payments
Purchase Price
Mortgage Total
Down Payment
Amortization
25 Years
Interest Rate
3.99%

Connect with our mortgage partner

Glenn Jorgensen

Glenn Jorgensen

EBS Modern Mortgage Group

No Fees, Great Rates - 15 minutes with us, could save you thousands.

Connect with a mortgage expert

The displayed rates are provided as guidance only, are not guaranteed, or are to be considered an approval of credit. Approval will be based solely on your personal situation. You are encouraged to speak with a Mortgage Professional for the most accurate information and to determine your eligibility.

Property Insights

Dr. George Stanley School
  • n/a
  • -
  • In Catchment
Cranston School
  • n/a
  • -
  • In Catchment
Our Lady Of The Rosary School
  • n/a
  • -
  • In Catchment
Christ The King Catholic School
  • n/a
  • -
  • In Catchment
St. Sebastian Elementary School
  • n/a
  • -
  • In Catchment
McKenzie Lake School
  • n/a
  • -
  • In Catchment
Blessed Cardinal Newman School
  • n/a
  • -
  • In Catchment
All Saints School
  • n/a
  • -
  • In Catchment
Chaparral School
  • n/a
  • -
  • In Catchment
Midsun School
  • n/a
  • -
  • In Catchment
School catchments and distances are intended to be used as reference only. To verify enrolment eligibility for a property, contact the school directly.Report Incorrect Info
Listing data is subject to copyright, disclaimer, and additional requirements from the data provider. See our Terms of Use for terms applicable to this listing. Listing data was last updated on 2026-07-20.

