For Sale: 228 5 Avenue, Strathmore, AB - REW
Boost your listing
Listing featured. Your listing will be featured on REW.
View featured placement
$450,000
4 bd 2 ba 1636 sf House

228 5th AvenueStrathmore, AB, T1P 1B7

  • 4 Bed
  • 2 Bath
  • 1636 Sqft
  • House

About this home

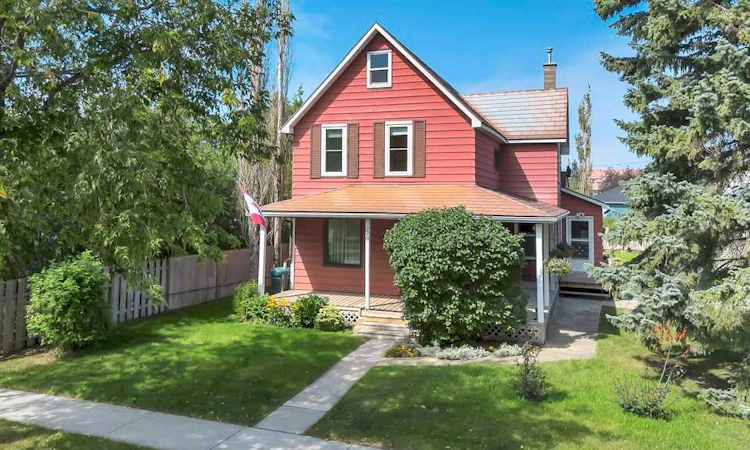
Step inside a home that simply feels different. Rich in history, warmth and character, this beautifully maintained **4-bedroom, 2-bathroom home** has been lovingly cared for while preserving the original details that make it so special. From the moment you walk through the door, you’ll notice the **beautiful original woodwork, warm wood details and character-filled finishes**, complemented by charming **light fixtures** that feel perfectly at home here. Every room has a story to tell, with inviting spaces that were made for gathering and entertaining. Upstairs, one of the most memorable surprises awaits: an **adorable attic space** tucked beneath the roofline, adding even more personality and possibility to an already unique home. Outside is every bit as special. Situated on a **75'x120' lot**, the meticulously maintained yard reflects years of pride and care, creating a beautiful setting for summer evenings, gardens, entertaining and simply enjoying the space around you. The property also features a **double 23'x27' heated detached garage with a dedicated workshop area**, offering room for vehicles, projects, hobbies and storage. This is not a home that has had its character renovated away. It has been preserved and cared for in all the right ways, allowing its history, craftsmanship and charm to remain front and centre. There are houses you appreciate in photos, and then there are houses you have to walk through to truly understand. **This is one you need to feel.** Full of warmth, personality and unmistakable charm, this is your opportunity to own one of *those* homes in Strathmore. The one people notice. The one people remember. And maybe, the one you’ve always wondered about. Book a private viewing today!
Listed by: Carey Rose, RE/MAX Key

Home facts and features

Price details
List Price
Home facts
Bedrooms
4
Full Bathrooms
2
Parking Spaces
3
Property Type
House
Lot Size
9148 ft²
Frontage
75.00 ft
Year Built
Built in 1936 (90 yrs old)
Style
2 Storey
Heating Type
Forced Air
Cooling
Central Air
Basement Details
Full
Features
Back Lane, Back Yard, Barbecue, French Door, Front Yard, High Ceilings, Lawn, Main Level, Private Yard, Schools Nearby, Sidewalks, Soaking Tub, Street Lights, Vinyl Windows
Amenities
Shopping Nearby
Appliances
Dishwasher, Dryer, Garage Control(s), Refrigerator, Stove, Washer, Window Coverings
Agent details
Primary Agent
Primary Broker
RE/MAX Key
Listing details
Days on REW
1 Day
MLS® Number
A2341514
Source
Pillar 9
Board
Calgary Real Estate Board
Is this your listing? Help it to stand out.

Mortgage Calculator

Estimated Payments
Purchase Price
Mortgage Total
Down Payment
Amortization
25 Years
Interest Rate
3.99%

Connect with our mortgage partner

Aamir Khalique

Aamir Khalique

Dominion Lending

Found a home you love? Let's get you pre-approved and mortgage-ready so you can shop with confidence and make stronger offers.

Connect with a mortgage expert

The displayed rates are provided as guidance only, are not guaranteed, or are to be considered an approval of credit. Approval will be based solely on your personal situation. You are encouraged to speak with a Mortgage Professional for the most accurate information and to determine your eligibility.

Property Insights

Holy Cross Collegiate
  • n/a
  • -
Sacred Heart Academy
  • n/a
  • -
Golden Hills Learning Academy
  • n/a
  • -
Three Hills Colony School
  • n/a
  • -
Rosebud River School
  • n/a
  • -
Rosebud Creek School
  • n/a
  • -
Poplar Row School
  • n/a
  • -
Huxley Colony School
  • n/a
  • -
Valleyview Colony School
  • n/a
  • -
Towers School
  • n/a
  • -
School catchments and distances are intended to be used as reference only. To verify enrolment eligibility for a property, contact the school directly.Report Incorrect Info
Listing data is subject to copyright, disclaimer, and additional requirements from the data provider. See our Terms of Use for terms applicable to this listing. Listing data was last updated on 2026-09-02.
We use cookies and other technologies for functionality, security, and to provide you with a personalized experience on our online services. By continuing to use our online services, you agree to our Privacy Policy and Terms of Use. For information on how to adjust your privacy settings, visit our Cookie Policy.
Dismiss

