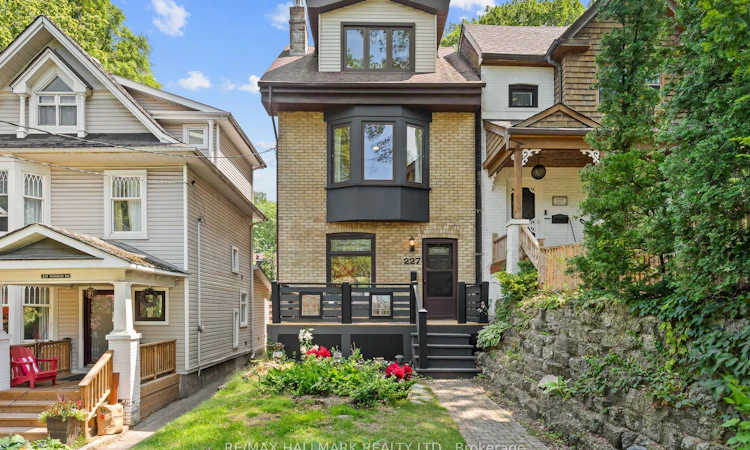
For Sale: 227 Waverley Road, Toronto, ON - REW
Boost your listing
Listing featured. Your listing will be featured on REW.
View featured placement
$1,879,000
4 bd 3 ba 1500 - 2000 sf House

227 Waverley RoadToronto, ON, M4L 3T4

The Beaches
  • 4 Bed
  • 3 Bath
  • 1500 - 2000 Sqft
  • House

About this home

Sitting in the heart of the Beach, on a tree-lined low traffic street, this 3 storey detached home offers it all: 4 bedrooms, 3 bathrooms, an open concept main floor, a lowered basement and private 2 car parking! Cozy up to your gas fireplace, entertain in the oversized dining room or host a kitchen party in your custom Scavolini kitchen with top-of-the-line AEG appliances including a in-wall coffee station, gas cooktop, wall oven and dual-zone wine fridge. The second floor hosts 3 bedrooms - all with closets - and a large bathroom with heated floor while the third floor is a true owner's retreat... a bedroom that easily accommodates a king bed, two double closets, a 3 sided fireplace and an area for lounging, stretching or working - all bathed in light from a skylight and corner windows. Don't miss the ensuite bathroom, also with heated floors. The lowered basement provides a perfect space for family movie nights or a rec space for kids to run wild with an additional nook to work from home as well as a full bathroom with heated floor and a separate entrance. Pushed back from the street, sip your favourite drink on your private front porch and bask in the sunlight as afternoon turns to evening or open the imported European back door to blend indoor & outdoor living and entertain on the oversized private back terrace. All this with 2 car private parking via a shared drive that's actually wide enough to accommodate an SUV! (the neighbours have 2). Feeding Kew Beach, Glen Ames & Malvern and with the Kew Beach Tennis Club and the boardwalk at the foot of your street, move in and enjoy Beach Living!
Listed by: Geoffrey Patrick Grace, Salesperson, RE/MAX HALLMARK REALTY LTD.

Home facts and features

Price details
List Price
Gross Taxes for 2026
$8,417
Home facts
Bedrooms
4
Full Bathrooms
3
Parking Spaces
2
Parking Details
Mutual
Property Type
House
Lot Size
22 ft x 140 ft (3080 ft²)
Depth
140.0
Frontage
22.0
Exterior Finish
Brick
Heating Type
Forced Air, Gas
Cooling
Wall Unit(s)
Basement Details
Finished, Separate Entrance
Community
Agent details
Primary Agent
Primary Broker
RE/MAX HALLMARK REALTY LTD.
Secondary Agent
Chelsea Grace
Secondary Broker
RE/MAX HALLMARK REALTY LTD.
Listing details
Days on REW
1 Day
MLS® Number
E13634662
Source
Toronto Real Estate Board
Is this your listing? Help it to stand out.

Mortgage Calculator

Estimated Payments
Purchase Price
Mortgage Total
Down Payment
Amortization
25 Years
Interest Rate
3.99%

Connect with our mortgage partner

REW Money

REW Money

REW Money

Connect with a mortgage expert

The displayed rates are provided as guidance only, are not guaranteed, or are to be considered an approval of credit. Approval will be based solely on your personal situation. You are encouraged to speak with a Mortgage Professional for the most accurate information and to determine your eligibility.

Property Insights

Glen Ames Senior Public School
  • Public
  • 7 - 8
Williamson Road Junior Public School
  • Public
  • JK - 6
Norway Junior Public School
  • Public
  • JK - 6
Avalon Children's Montessori School
  • Private
  • PS - 8
Kew Beach Junior Public School
  • Public
  • JK - 6
St John Catholic School
  • Catholic
  • JK - 8
St Denis Catholic School
  • Catholic
  • JK - 8
Bowmore Road Junior & Senior Public School
  • Public
  • JK - 8
Kimberley School
  • Public
  • JK - 6
Balmy Beach Community School
  • Public
  • JK - 6
School catchments and distances are intended to be used as reference only. To verify enrolment eligibility for a property, contact the school directly.Report Incorrect Info
Listing data is subject to copyright, disclaimer, and additional requirements from the data provider. See our Terms of Use for terms applicable to this listing. Listing data was last updated on 2026-08-04.
We use cookies and other technologies for functionality, security, and to provide you with a personalized experience on our online services. By continuing to use our online services, you agree to our Privacy Policy and Terms of Use. For information on how to adjust your privacy settings, visit our Cookie Policy.
Dismiss

