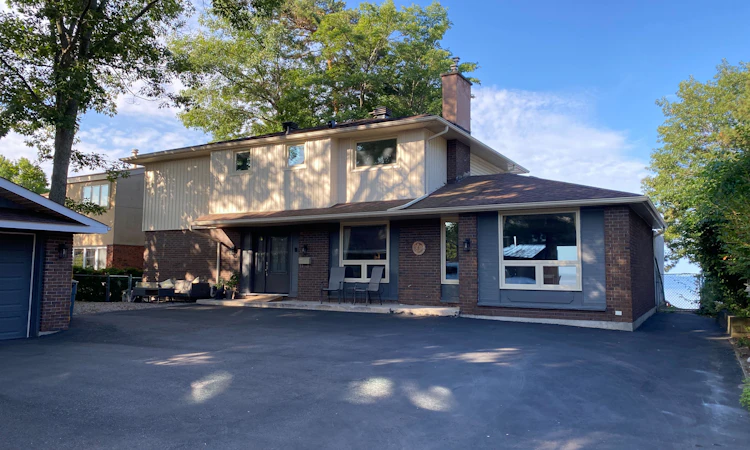
For Sale: 227 Parsons Avenue, North Bay, ON - REW
Boost your listing
Listing featured. Your listing will be featured on REW.
View featured placement
$949,900
5 + 0 bd 5 ba 2000 - 2500 sf House

227 Parsons AvenueNorth Bay, ON, P1A 1T1

  • 5 + 0 Bed
  • 5 Bath
  • 2000 - 2500 Sqft
  • House

About this home

RARE OPPORTUNITY, QUIET IN TOWN WATERFRONT and walking distance to many amenities. Very spacious and bright westerly facing waterfront family home in ideal location offers nearly 2400 sqft of above grade living space plus a full finished basement with beautiful dry bar. Having 5 bedrooms, 5 bathrooms, loads of storage space, an oversized double garage and loads of parking, this may be the one you've been waiting for. Accessible main floor area with extra wide front door and large room with an ensuite bathroom with roll in shower. Many updates already done like awning windows, all doors, attic insulation, exterior insulation, new vinyl siding, driveway expansion, gutters and guards, light fixtures and ceiling fans, Gas BBQ hook up, +++. All that is needed now is your final ideas and finishing touches. The very large and fully fenced backyard offers multiple patios and a lower waterfront deck with beach access, 2 firepits, large shed and sunsets that never get old! This may be your last chance to get this size of home and property for under a million in this wonderful family friendly neighborhood.
Listed by: Cindy Hinds, Salesperson, Coldwell Banker The Real Estate Centre Brokerage

Home facts and features

Price details
List Price
Gross Taxes for 2026
$7,800
Home facts
Bedrooms
5
Full Bathrooms
5
Parking Spaces
10
Parking Details
Other, Right Of Way
Property Type
House
Lot Size
66 ft x 183 ft (12078 ft²)
Depth
183.0
Frontage
66.0
Year Built
51 - 99 yrs old
Exterior Finish
Brick, Vinyl Siding
Heating Type
Baseboard, Electric
Basement Details
Finished, Full
Features
Beach, Deck, Fenced Yard, Lake Access, Patio, Privacy, Public Transit, School Bus Route, Waterfront, Year Round Living
Amenities
32 Inch Min Doors, Level Within Dwelling, Other, Roll-In Shower, Shower Stall, Wheelchair Access
Agent details
Primary Agent
Cindy Hinds
Primary Broker
Coldwell Banker The Real Estate Centre Brokerage
Listing details
Days on REW
3 Days
MLS® Number
X13705330
Source
Toronto Real Estate Board
Is this your listing? Help it to stand out.

Mortgage Calculator

Estimated Payments
Purchase Price
Mortgage Total
Down Payment
Amortization
25 Years
Interest Rate
3.99%

Connect with our mortgage partner

REW Money

REW Money

REW Money

Connect with a mortgage expert

The displayed rates are provided as guidance only, are not guaranteed, or are to be considered an approval of credit. Approval will be based solely on your personal situation. You are encouraged to speak with a Mortgage Professional for the most accurate information and to determine your eligibility.

Property Insights

St Francis School
  • Catholic
  • JK - 6
É Saint-Raymond
  • Catholic
  • JK - 6
Our Lady of Fatima School
  • Catholic
  • JK - 8
West Ferris School
  • Public
  • 7 - 12
É Sép Saint-Vincent
  • Catholic
  • JK - 6
Silver Birches Elementary School
  • Public
  • JK - 6
ÉS Cochrane
  • Public
  • 9 - 12
Mother St Bride School
  • Catholic
  • JK - 8
Algonquin School
  • Catholic
  • 7 - 12
Chippewa School
  • Public
  • 7 - 12
School catchments and distances are intended to be used as reference only. To verify enrolment eligibility for a property, contact the school directly.Report Incorrect Info
Listing data is subject to copyright, disclaimer, and additional requirements from the data provider. See our Terms of Use for terms applicable to this listing. Listing data was last updated on 2026-08-26.
We use cookies and other technologies for functionality, security, and to provide you with a personalized experience on our online services. By continuing to use our online services, you agree to our Privacy Policy and Terms of Use. For information on how to adjust your privacy settings, visit our Cookie Policy.
Dismiss

