For Sale: 227 Michener Road, Chatham-Kent, ON - REW
Boost your listing
Listing featured. Your listing will be featured on REW.
View featured placement
$399,900
5 bd • 2 ba • sf • House

227 Michener RoadChatham-Kent, ON, N7L 4W3

  • 5 Bed
  • 2 Bath
  • Sqft
  • House

About this home

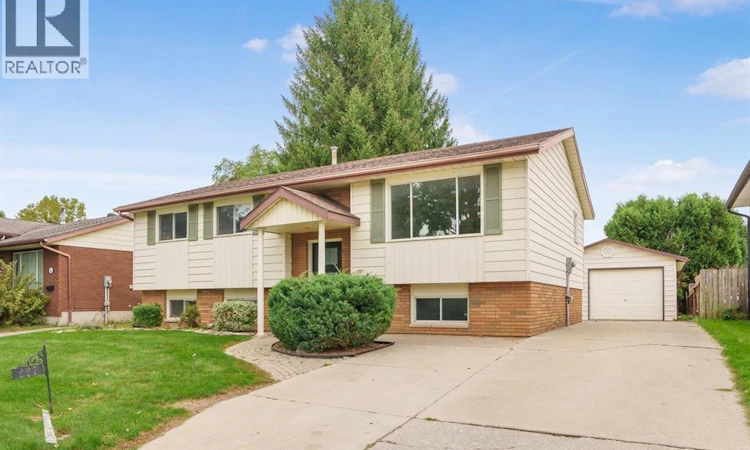
Welcome to this well-maintained 3+2 bedroom bi-level located in a desirable North Side neighbourhood. Offering an excellent opportunity for families looking for comfortable living space, a detached garage, and a great backyard setting. The main level features three bedrooms, a bright living room, a 4-piece bathroom, and a clean, functional kitchen and dining area. Patio doors off the dining area lead to the rear deck, where you can relax and enjoy views of the backyard and greenspace. The lower level provides plenty of additional living space and features new carpeting throughout. A large family room offers a comfortable place to gather, while two additional rooms provide flexibility for bedrooms, home offices, hobby rooms, or guest space. A 3p. bathroom and separate utility room completes the lower level. Outside, the detached 15' x 23' garage with hydro is insulated and finished with low-maintenance steel walls and ceiling making it ideal for a workshop, hobby space, or storage. This property backs directly onto Meadowbrook Park and playground. With convenient access to this beautiful greenspace right from your yard, it's an ideal setting for children, pets, walking, or simply enjoying the outdoors. Freshly painted throughout this home is move in ready! (id:63626)
Listed by: Bill Myers, Broker of Record, ADVANCED REALTY SOLUTIONS INC.

Home facts and features

Price details
List Price
Gross Taxes for 2026
$3,763
Home facts
Bedrooms
5
Full Bathrooms
2
Parking Details
Detached Garage, Garage
Property Type
House
Depth
Irregular
Year Built
Built in 1978 (48 yrs old)
Title
Freehold
Style
Raised ranchBi-level
Exterior Finish
Brick, Aluminum/Vinyl
Heating Type
Forced air, Natural gas, Furnace
Cooling
Central air conditioning
Features
Concrete Driveway, Golf course/parkland
Appliances
Dishwasher, Dryer, Refrigerator, Stove, Washer
Agent details
Primary Agent
Bill Myers
Primary Broker
ADVANCED REALTY SOLUTIONS INC.
Listing details
Days on REW
3 Days
MLS® Number
26024053
Source
Canadian Real Estate Association
Board
Chatham Kent Association of REALTORS®

Is this your listing? Help it to stand out.

Mortgage Calculator

Estimated Payments
Purchase Price
Mortgage Total
Down Payment
Amortization
25 Years
Interest Rate
3.99%

Connect with our mortgage partner

Frank Mortgage

Frank Mortgage

Canada's No Fee Mortgage Marketplace

Online mortgage broker offering quick and simple access to Canada's top lenders – compare rates and complete your mortgage in a secure online environment

Connect with a mortgage expert

The displayed rates are provided as guidance only, are not guaranteed, or are to be considered an approval of credit. Approval will be based solely on your personal situation. You are encouraged to speak with a Mortgage Professional for the most accurate information and to determine your eligibility.

Property Insights

McNaughton Ave Public School
  • Public
  • JK - 8
Chatham-Kent Secondary School
  • Public
  • 9 - 12
King George VI Public School
  • Public
  • JK - 8
Ursuline College (The Pines) Catholic Secondary School
  • Catholic
  • 9 - 12
St Joseph Catholic School
  • Catholic
  • JK - 8
St Agnes Catholic School
  • Catholic
  • JK - 8
John N Given Public School
  • Public
  • JK - 8
Tecumseh Public School
  • Public
  • JK - 8
Gregory Drive Public School
  • Public
  • JK - 8
Queen Elizabeth II C Public School
  • Public
  • JK - 8
School catchments and distances are intended to be used as reference only. To verify enrolment eligibility for a property, contact the school directly.Report Incorrect Info
Listing data is subject to copyright, disclaimer, and additional requirements from the data provider. See our Terms of Use for terms applicable to this listing. Listing data was last updated on 2026-10-03.
We use cookies and other technologies for functionality, security, and to provide you with a personalized experience on our online services. By continuing to use our online services, you agree to our Privacy Policy and Terms of Use. For information on how to adjust your privacy settings, visit our Cookie Policy.
Dismiss

