For Sale: 227 Bower Hill Road, Woodstock, ON - REW
Boost your listing
Listing featured. Your listing will be featured on REW.
View featured placement
$599,000
2 + 2 bd 2 ba 1100 - 1500 sf House
227 Bower Hill Road
Street ViewDirections

227 Bower Hill RoadWoodstock, ON, N4S 2N5

  • 2 + 2 Bed
  • 2 Bath
  • 1100 - 1500 Sqft
  • House

About this home

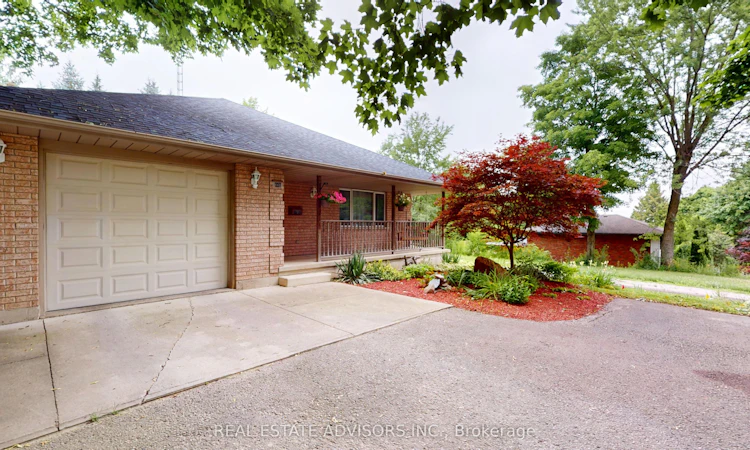
Remarkable - Unique - Custom Built Home - This Great Family Home Was Built by John Bergman Construction - Solid & Very Well Design - Set on highly desirable Bower Hill Road - Truly unique offering - An added bonus is the Over size Garage & direct access to the home !I Offers Two Bedrooms on the Main Floor Plus Two Bedrooms in the Basement - Two Full Bathrooms - Perfect for the Growing Family - Open Concept Main Floor Kitchen/Dining/Living Area - Bright Large Window - Family Size Kitchen Plenty of Cabinet Space - Pantry - Plenty of Closet Space/Storage Throughout the House - Bedrooms Closets with Light Fixtures - Main Floor Laundry Room - This Oversize Garage Offers a Workbench - Insulated - EV Charging - Side Door to the Backyard & Access to the Attic - Finished Basement - Huge Furnace Room Plenty of Storage Area - Cold Cantina - Professionally Designed Media Room - LED Lighting with 3-way Dimmers - Reclining Theatre Seating For Six - Complete Speaker Network & HDMI wiring - Sony 7.1 Amplifier & Monitor Audio - Surround Sound System - Panasonic - 3D Full HD LCD Projector - Massive 126" Audio Weave Studio Reference Screen - Soundproofing Basement Ceilings Built Using Acoustic Channel - All Interior Walls and Basement Ceilings Insulated with Acoustic ROXUL for Maximum Quiet and Privacy - Includes a 40ft tower equipped with an 8-bay bowtie ATSC Reflector Antenna for Digital TV Reception - Rotator and Remote - Central Vacuuming System & Equipment - Natural Gas BBQ Hookup - Deck in the Backyard - Front Porch - Surrounded by Nature - Desirable Location Close to Transportation- Highway 401/403 - Hospital - This Unique Exceptional Quality Build Fully Detached Bungalow Offers Unique & Rare Features -
Listed by: Maria Luisa Parra, Broker, REAL ESTATE ADVISORS INC.

Home facts and features

Price details
List Price
Gross Taxes for 2026
$4,698
Home facts
Bedrooms
2 + 2
Full Bathrooms
2
Parking Spaces
6
Parking Details
Private Double
Property Type
House
Lot Size
49 ft x 150 ft (7381 ft²)
Depth
150.0
Frontage
49.21
Exterior Finish
Brick Veneer
Heating Type
Forced Air, Gas
Cooling
Central Air
Basement Details
Finished
Features
Deck, Electric Car Charger, Hospital, Landscaped, Porch, Public Transit, TV Tower/Antenna, Year Round Living
Agent details
Primary Agent
Primary Broker
REAL ESTATE ADVISORS INC.
Secondary Agent
Secondary Broker
REAL ESTATE ADVISORS INC.
Listing details
Days on REW
17 Days
MLS® Number
X13545702
Source
Toronto Real Estate Board
Is this your listing? Help it to stand out.

Mortgage Calculator

Estimated Payments
Purchase Price
Mortgage Total
Down Payment
Amortization
25 Years
Interest Rate
3.99%

Connect with our mortgage partner

REW Money

REW Money

REW Money

Connect with a mortgage expert

The displayed rates are provided as guidance only, are not guaranteed, or are to be considered an approval of credit. Approval will be based solely on your personal situation. You are encouraged to speak with a Mortgage Professional for the most accurate information and to determine your eligibility.

Property Insights

St Patrick's School
  • Catholic
  • JK - 8
Southside Public School
  • Public
  • JK - 8
St Mary's High School
  • Catholic
  • 9 - 12
Central Public School
  • Public
  • JK - 8
Woodstock Collegiate Institute
  • Public
  • 9 - 12
College Avenue Secondary School
  • Public
  • 9 - 12
Oliver Stephens Public School
  • Public
  • JK - 8
Holy Family School
  • Catholic
  • JK - 8
Eastdale Public School
  • Public
  • JK - 8
Northdale Public School
  • Public
  • JK - 8
School catchments and distances are intended to be used as reference only. To verify enrolment eligibility for a property, contact the school directly.Report Incorrect Info
Listing data is subject to copyright, disclaimer, and additional requirements from the data provider. See our Terms of Use for terms applicable to this listing. Listing data was last updated on 2026-07-26.

