For Sale: 2261 Crystal Beach Road, Innisfil, ON - REW
Boost your listing
Listing featured. Your listing will be featured on REW.
View featured placement
$1,849,999
4 bd 3 ba 2000 - 2500 sf House
2261 Crystal Beach Road
Street ViewDirections

2261 Crystal Beach RoadInnisfil, ON, L9S 3W8

Alcona
  • 4 Bed
  • 3 Bath
  • 2000 - 2500 Sqft
  • House

About this home

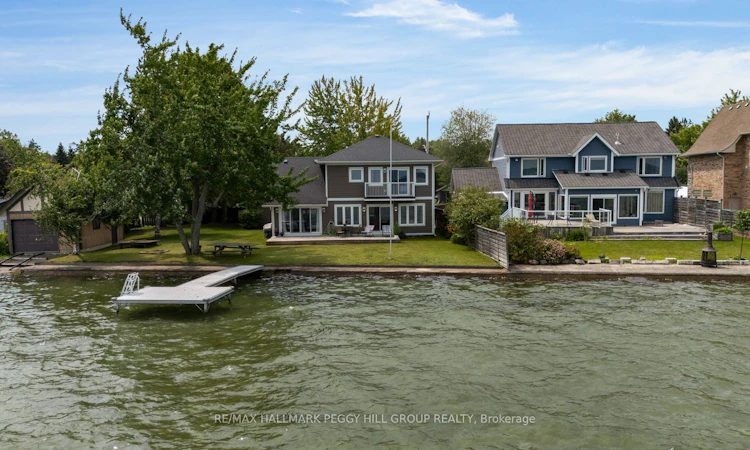
101 FT OF LAKE SIMCOE WATERFRONT WITH A PRIVATE DOCK, BOATHOUSE, DETACHED 2-CAR GARAGE & PRIMARY SUITE BALCONY OVERLOOKING THE WATER! Picture 101 feet of Lake Simcoe stretched out in front of you, with a sandy lake bottom, a private dock, a boathouse for paddleboards and lake toys, and a detached 2-car garage providing valuable parking and storage. This 4-bedroom, 3-bath home offers over 2,300 sq ft with updated finishes throughout, beginning with a sunlit main floor where the white shaker kitchen, granite countertops, large island and stainless steel appliances flow into an open living and dining area with large lake-facing windows and a walkout to the deck. The separate family room off the kitchen features a fireplace, a second walkout and a more intimate setting for relaxed evenings overlooking the property. The primary suite has its own private balcony overlooking the water, a walk-in closet, a versatile den suited to a reading room, nursery or home office, and a spa-style 5-piece ensuite with a soaker tub, glass shower and double vanity. Three additional bedrooms provide generous space for family and guests. Outdoors, the spacious lawn extends toward the shoreline past mature trees, a firepit area and a sun-soaked deck built for long summer days, all just minutes from Innisfil Beach Park, schools, groceries and Highway 400 for the Toronto commute.
Listed by: Peggy Hill, RE/MAX HALLMARK PEGGY HILL GROUP REALTY

Home facts and features

Price details
List Price
Gross Taxes for 2026
$10,636
Home facts
Bedrooms
4
Full Bathrooms
3
Parking Spaces
5
Parking Details
Private
Property Type
House
Lot Size
101 ft x 92 ft (9422 ft²)
Depth
92.93
Frontage
101.39
Year Built
31 - 50 yrs old
Exterior Finish
Vinyl Siding
Heating Type
Heat Pump, Gas
Cooling
Wall Unit(s)
Features
Beach, Deck, Lake Access, Lake/Pond, Landscaped, Park, Porch, Waterfront
Community
Agent details
Primary Agent
Primary Broker
RE/MAX HALLMARK PEGGY HILL GROUP REALTY
Secondary Agent
Joseph Zadow
Secondary Broker
RE/MAX HALLMARK PEGGY HILL GROUP REALTY
Listing details
Days on REW
1 Day
MLS® Number
N13592810
Source
Toronto Real Estate Board
Is this your listing? Help it to stand out.

Mortgage Calculator

Estimated Payments
Purchase Price
Mortgage Total
Down Payment
Amortization
25 Years
Interest Rate
3.99%

Connect with our mortgage partner

REW Money

REW Money

REW Money

Connect with a mortgage expert

The displayed rates are provided as guidance only, are not guaranteed, or are to be considered an approval of credit. Approval will be based solely on your personal situation. You are encouraged to speak with a Mortgage Professional for the most accurate information and to determine your eligibility.

Property Insights

Goodfellow Public School
  • Public
  • JK - 8
Holy Cross Catholic School
  • Catholic
  • JK - 8
St Francis of Assisi Elementary School
  • Catholic
  • JK - 8
Nantyr Shores Secondary School
  • Public
  • 9 - 12
Alcona Glen Elementary School
  • Public
  • JK - 8
Lake Simcoe Public School
  • Public
  • JK - 8
School catchments and distances are intended to be used as reference only. To verify enrolment eligibility for a property, contact the school directly.Report Incorrect Info
Listing data is subject to copyright, disclaimer, and additional requirements from the data provider. See our Terms of Use for terms applicable to this listing. Listing data was last updated on 2026-07-22.

