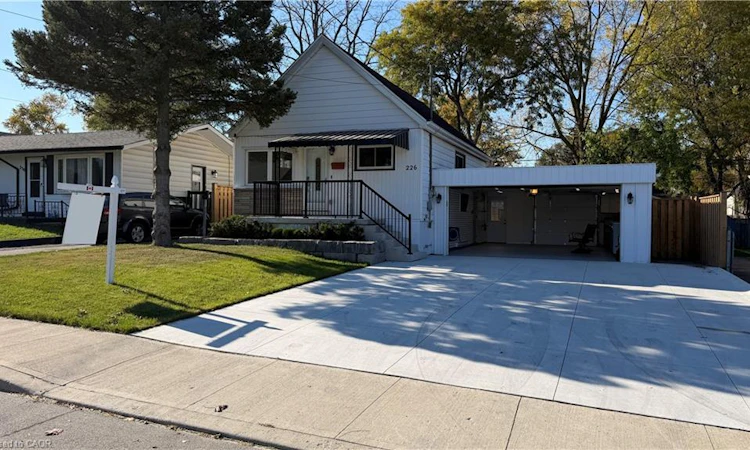
For Sale: 226 West 18th Street, Hamilton, ON - REW
Boost your listing
Listing featured. Your listing will be featured on REW.
View featured placement
$799,900
2 bd • 2 ba • 710 sf • House

226 West 18th StreetHamilton, ON, L9C 4G9

Buchanan
  • 2 Bed
  • 2 Bath
  • 710 Sqft
  • House

About this home

Looking for the garage/ workshop of your dreams? Look no further! Completely renovate top to bottom, 2 bedroom bungalow with fully finished basement on 50' x 100' lot.  Brand new custom kitchen with quartz counters, new stainless steel appliances & matching quartz top dining table. 2 brand new bathrooms (main floor & bsmt). New flooring throughout. New laundry room with custom cabinets & new washer/dryer. Everything in this house has been replaced / updated. All new wiring including CAT6 ethernet throughout entire house, 4 TVs with dedicated internet cable (all included), hardwired carbon monoxide & exterior surveillance cameras, new potlights & new panel. All new plumbing from top to bottom. All new landscaping including topsoil & sod, armour stone & cedars around backyard perimeter, all new fencing in backyard & side gate. New double wide concrete drive & rear patio, new front porch, all new exterior doors including double rear slider patio door from kitchen out to back deck. Furnace tuned up with new air filter system, new ductwork & new AC unit. Attached double garage is 18' x 26' with drive through rear overhead door, epoxy floors, electric heat & 40amp subpanel, battery charger station, large workbench & slatboard walls- ideal for the hobbiest or contractor with lots of tools. Electric mower, leaf blower & weed trimmer all included. This home is in complete move-in condition! Ready for quick possession before Christmas! RSA & attach Sch B.
Listed by: Josh Purdon, RE/MAX Escarpment Realty Inc.

Home facts and features

Price details
List Price
Gross Taxes for 2026
$5,105
Home facts
Bedrooms
2
Full Bathrooms
2
Parking Spaces
6
Parking Details
Attached Garage, Built-in, Concrete, Inside Entry
Property Type
House
Lot Size
50 ft x 100 ft (5000 ft²)
Depth
100.0
Frontage
50.0
Style
Bungalow
Heating Type
Forced Air,Natural Gas
Cooling
Central Air
Basement Details
Full,Finished
Features
Awning(s), Gas, In Basement, Landscaped
Appliances
Built-in Microwave, Dishwasher, Dryer, Refrigerator, Washer
Community
Agent details
Primary Agent
Primary Broker
RE/MAX Escarpment Realty Inc.
Listing details
Days on REW
1 Day
MLS® Number
40874203
Source
Information Technology Systems Ontario
Board
Cornerstone Association of REALTORS®
Is this your listing? Help it to stand out.

Mortgage Calculator

provided by REW Digital Ltd
Estimated Payments
Purchase Price
Mortgage Total
Down Payment
Amortization
25 Years
Interest Rate
3.99%

Connect with our mortgage partner

Frank Mortgage

Frank Mortgage

Canada's No Fee Mortgage Marketplace

Online mortgage broker offering quick and simple access to Canada's top lenders – compare rates and complete your mortgage in a secure online environment

Connect with a mortgage expert

The displayed rates are provided as guidance only, are not guaranteed, or are to be considered an approval of credit. Approval will be based solely on your personal situation. You are encouraged to speak with a Mortgage Professional for the most accurate information and to determine your eligibility.

Property Insights

West Mountian Montessori School
  • Private
  • Pre-K - 3
Westmount School
  • Public
  • 9 - 12
ÉÉC Monseigneur-de-Laval
  • Catholic
  • JK - 8
Westwood Junior Public School
  • Public
  • JK - 5
Westview Middle School
  • Public
  • 6 - 8
Buchanan Park School
  • Public
  • JK - 6
Chedoke Middle School
  • Public
  • JK - 8
Annunciation of Our Lord Catholic Elementary School
  • Catholic
  • JK - 8
Hillfield Strathallan College
  • Private
  • JK - 12
Regina Mundi Catholic Elementary School
  • Catholic
  • JK - 8
School catchments and distances are intended to be used as reference only. To verify enrolment eligibility for a property, contact the school directly.Report Incorrect Info
Listing data is subject to copyright, disclaimer, and additional requirements from the data provider. See our Terms of Use for terms applicable to this listing. Listing data was last updated on 2026-10-27.
We use cookies and other technologies for functionality, security, and to provide you with a personalized experience on our online services. By continuing to use our online services, you agree to our Privacy Policy and Terms of Use. For information on how to adjust your privacy settings, visit our Cookie Policy.
Dismiss