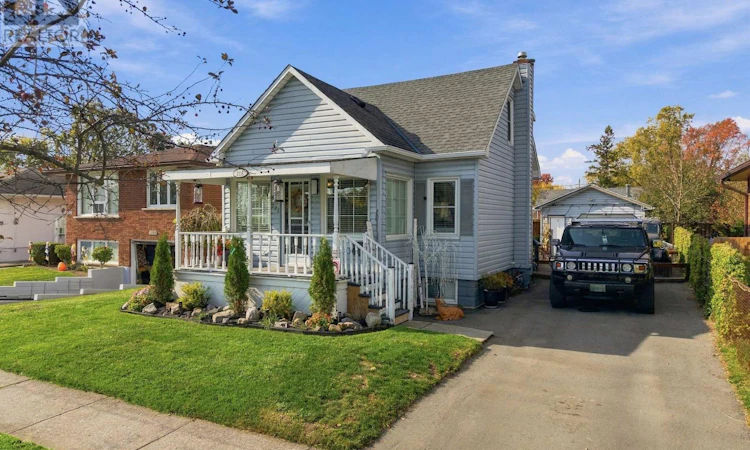
For Sale: 226 Marshall Avenue, Welland, ON - REW
Boost your listing
Listing featured. Your listing will be featured on REW.
View featured placement
$499,900
2 + 1 bd • 2 ba • 700 - 1099 sf • House

226 Marshall AvenueWelland, ON, L3C 2N4

  • 2 + 1 Bed
  • 2 Bath
  • 700 - 1099 Sqft
  • House

About this home

Your Opportunity to Own in Welland Starts Here! Discover the possibilities in this versatile 1.5-storey home, ideally situated in a peaceful, established, family-friendly neighbourhood. Offering flexible living space, functional updates, and a fantastic outdoor setting, this property is worth exploring. The main floor features an updated open-concept kitchen, living, and dining area, creating a welcoming atmosphere for everyday living and entertaining, complemented by newer appliances. Upstairs, two bedrooms provide comfortable accommodations, with the second-storey bedroom offering plenty of storage. The basement features the primary bedroom, providing a separate retreat, along with a convenient 2-piece bathroom with a shower rough-in for added future potential. Additional basement highlights include a new washer and dryer, a new boiler, and new on-demand hot water system, with a walkup/out adding practical value and everyday convenience. Step outside to enjoy the expansive deck overlooking the fenced backyard, offering an inviting setting for summer barbecues, outdoor entertaining, gardening, or simply unwinding in your own private space. An impressive oversized 1.5-car garage, complete with hydro and a wood stove, offers exceptional room for vehicle storage, hobbies, projects, or a workshop. Conveniently located close to parks, schools, public transportation, medical services, greenspace, the Welland River, and the scenic Welland Canal, with everyday amenities nearby. Whether you're a first-time buyer, growing household, or seeking a property with adaptable living space, this home offers plenty to appreciate. Explore the potential, enjoy the location, and make this Welland property your own! (id:63626)
Listed by: Sandra Crumb, Salesperson, RE/MAX GARDEN CITY REALTY INC, BROKERAGE

Home facts and features

Price details
List Price
Gross Taxes for 2026
$2,675
Home facts
Bedrooms
2 + 1
Full Bathrooms
1
Partial Bathrooms
1
Parking Spaces
5
Parking Details
Garage, Detached Garage
Property Type
House
Lot Size
44 ft x 119 ft (5266 ft²)
Depth
119.7 feet
Frontage
44.0 feet
Title
Freehold
Exterior Finish
Vinyl siding
Heating Type
Radiant heat, Natural gas
Basement Details
Partially finished, Partial
Features
Sump Pump
Appliances
Blinds, Dryer, Gas stove(s), Oven, Refrigerator, Washer, Water Heater, Water Heater - Tankless
Agent details
Primary Agent
Sandra Crumb
Primary Broker
RE/MAX GARDEN CITY REALTY INC, BROKERAGE
Listing details
Days on REW
1 Day
MLS® Number
X14126976
Source
Canadian Real Estate Association
Board
Niagara Association of REALTORS®
Is this your listing? Help it to stand out.

Mortgage Calculator

provided by REW Digital Ltd
Estimated Payments
Purchase Price
Mortgage Total
Down Payment
Amortization
25 Years
Interest Rate
3.99%

Connect with our mortgage partner

Frank Mortgage

Frank Mortgage

Canada's No Fee Mortgage Marketplace

Online mortgage broker offering quick and simple access to Canada's top lenders – compare rates and complete your mortgage in a secure online environment

Connect with a mortgage expert

The displayed rates are provided as guidance only, are not guaranteed, or are to be considered an approval of credit. Approval will be based solely on your personal situation. You are encouraged to speak with a Mortgage Professional for the most accurate information and to determine your eligibility.

Property Insights

St Augustine Catholic Elementary School
  • Catholic
  • JK - 8
St Mary Catholic Elementary School
  • Catholic
  • JK - 8
Plymouth Public School
  • Public
  • JK - 8
Diamond Trail Public School
  • Public
  • JK - 8
Fitch Street Public School
  • Public
  • JK - 8
Holy Name Catholic Elementary School
  • Catholic
  • JK - 8
ÉÉC du Sacré-Coeur-Welland
  • Catholic
  • JK - 8
É Élém Champlain
  • Public
  • JK - 6
ÉÉC Saint-François-d'Assise
  • Catholic
  • JK - 8
Princess Elizabeth Public School
  • Public
  • JK - 8
School catchments and distances are intended to be used as reference only. To verify enrolment eligibility for a property, contact the school directly.Report Incorrect Info
Listing data is subject to copyright, disclaimer, and additional requirements from the data provider. See our Terms of Use for terms applicable to this listing. Listing data was last updated on 2026-10-29.
We use cookies and other technologies for functionality, security, and to provide you with a personalized experience on our online services. By continuing to use our online services, you agree to our Privacy Policy and Terms of Use. For information on how to adjust your privacy settings, visit our Cookie Policy.
Dismiss