For Sale: 2259 Empire Crescent, Burlington, ON - REW
Boost your listing
Listing featured. Your listing will be featured on REW.
View featured placement
$1,039,000
3 bd 3 ba 1500 - 1999 sf House

2259 Empire CrescentBurlington, ON, L7L 6Y6

Orchard
  • 3 Bed
  • 3 Bath
  • 1500 - 1999 Sqft
  • House

About this home

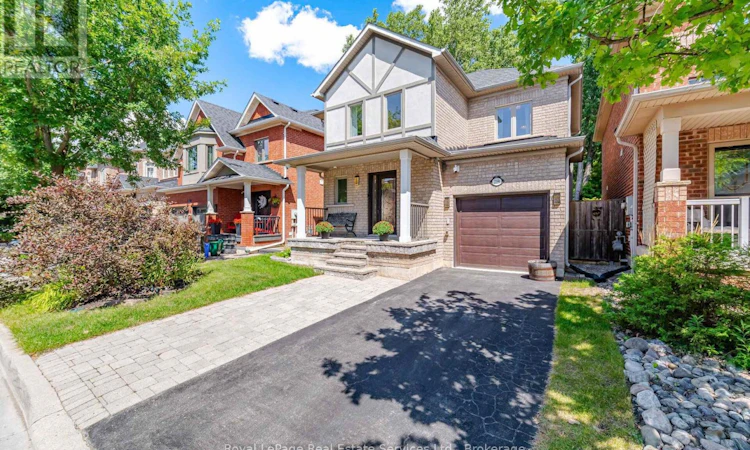
Beautifully maintained and updated 3-bedroom, 3-bathroom home on a premium lot backing onto mature woodlands with no rear neighbours in Burlington's family-friendly Orchard Park community. Walking distance to well-regarded public and Catholic schools and just 5 minutes to Orchard Community Park, with access to Bronte Creek Trail and Bronte Creek Provincial Park. Close to Millcroft Golf & Country Club, shopping, restaurants, QEW/403, 407 and Appleby GO. Welcoming curb appeal features interlocking stone walkways, covered front veranda, upgraded entry door, landscaped gardens and double driveway to the attached single garage with newer insulated door and interior access. The private backyard offers a new fence, tranquil woodland backdrop, exposed aggregate patio with natural gas BBQ hookup, raised vegetable/herb beds and a garden shed with power. Bright, airy interior features new triple-pane windows and doors (2023), soaring 2-storey foyer, natural-finish hardwood floors, updated staircase, large windows and gas fireplace in the living room, separate dining room, and an eat-in kitchen with white cabinetry, stainless steel appliances including a gas stove and breakfast area with walkout to the patio. Upstairs are 3 bedrooms and 2 full baths, including a primary suite with 3-piece ensuite and oversized shower. Finished lower level provides versatile recreation/family room with office space, workshop with built-ins and open laundry area. Recent updates include new rear fence (2026), R40 attic insulation, furnace with UV filter and A/C (2021), roof shingles (2020), newer hardwood, staircase, washer/dryer, 8.5 KW backup generator, owned hot water tank and owned surveillance system with computer and cameras. (id:63626)
Listed by: JOSIE ATTARDO, Salesperson, Royal LePage Real Estate Services Ltd.

Home facts and features

Price details
List Price
Gross Taxes for 2026
$5,538
Home facts
Bedrooms
3
Full Bathrooms
2
Partial Bathrooms
1
Parking Spaces
3
Parking Details
Attached Garage, Garage
Property Type
House
Depth
85.6 feet
Frontage
36.1 feet
Title
Freehold
Exterior Finish
Brick, Stucco
Heating Type
Forced air, Natural gas
Cooling
Central air conditioning
Basement Details
Finished, Full
Features
Conservation/green belt, Fireplace(s), Level, Level lot, Security system
Appliances
Alarm System, Dryer, Garage door opener remote(s), Refrigerator, Stove, Washer, Window Coverings
Community
Agent details
Primary Agent
JOSIE ATTARDO
Primary Broker
Royal LePage Real Estate Services Ltd.
Listing details
Days on REW
1 Day
MLS® Number
W13723548
Source
Canadian Real Estate Association

Is this your listing? Help it to stand out.

Mortgage Calculator

Estimated Payments
Purchase Price
Mortgage Total
Down Payment
Amortization
25 Years
Interest Rate
3.99%

Connect with our mortgage partner

REW Money

REW Money

REW Money

Connect with a mortgage expert

The displayed rates are provided as guidance only, are not guaranteed, or are to be considered an approval of credit. Approval will be based solely on your personal situation. You are encouraged to speak with a Mortgage Professional for the most accurate information and to determine your eligibility.

Property Insights

St. Christopher Catholic Elementary School
  • Catholic
  • JK - 8
Alexander's Public School
  • Public
  • JK - 8
Halton Waldorf School
  • Private
  • JK - 8
John William Boich Public School
  • Public
  • JK - 8
Orchard Park Public School
  • Public
  • JK - 8
Orchard Park Public School
  • Public
  • JK - 8
St Elizabeth Seton Catholic Elementary School
  • Catholic
  • JK - 8
Corpus Christi Catholic Secondary School
  • Catholic
  • 9 - 12
Charles R. Beaudoin Public School
  • Public
  • JK - 8
Glenn Arbour Academy
  • Private
  • JK - 8
School catchments and distances are intended to be used as reference only. To verify enrolment eligibility for a property, contact the school directly.Report Incorrect Info
Listing data is subject to copyright, disclaimer, and additional requirements from the data provider. See our Terms of Use for terms applicable to this listing. Listing data was last updated on 2026-08-28.
We use cookies and other technologies for functionality, security, and to provide you with a personalized experience on our online services. By continuing to use our online services, you agree to our Privacy Policy and Terms of Use. For information on how to adjust your privacy settings, visit our Cookie Policy.
Dismiss

