For Sale: 2250 Dunedin Road, Oakville, ON - REW
Boost your listing
Listing featured. Your listing will be featured on REW.
View featured placement
$1,488,000
4 bd • 2 ba • 1100 - 1499 sf • House

2250 Dunedin RoadOakville, ON, L6J 5V5

Eastlake
  • 4 Bed
  • 2 Bath
  • 1100 - 1499 Sqft
  • House

About this home

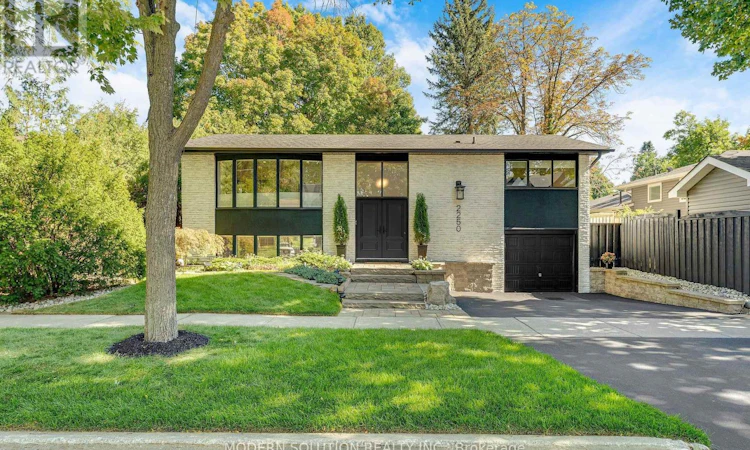
Situated in prestigious Southeast Oakville, one of the area's top school districts, this beautifully renovated 3+1 bedroom raised bungalow sits on a mature, tree-lined lot with excellent curb appeal. Sun-filled open-concept living and dining area features a stunning wall-to-wall bow window, while sliding glass doors open to a two-tiered deck and private, fully fenced backyard-perfect for entertaining. The custom kitchen overlooks the backyard and features quartz counters, stainless steel appliances and abundant cabinetry. The main level offers rich dark hardwood floors, crown moulding, 3 generous bedrooms and an updated bath. Hardwood stairs lead to a spacious lower-level family/rec room with gas fireplace, custom built-ins, wainscoting and bow window, plus a versatile office/4th bedroom with Murphy bed, 2nd updated full bath, oversized laundry and garage entry. Extensively upgraded throughout (2025-26): professionally painted exterior and 2-tier deck, professional landscaping with new front/rear sod, solar spotlights and pathway lights, sealed driveway, new Ring doorbell and rear motion camera, new wrought-iron foyer/kitchen chandeliers, new wood wainscoting in foyer/main-floor feature wall, professionally painted interior, new main-level pot lights and wall sconces, updated bathroom fan, new Dimplex/Napoleon fireplace, professionally regrouted/cleaned/sealed kitchen floor and main bath, professionally inspected/cleaned/serviced refrigerator and stove, new kitchen faucet, updated kitchen/bathroom plumbing, new bathroom flooring, new laundry sliding doors, new 36" stainless steel laundry sink. A wonderful opportunity to live in one of Oakville's most desirable communities! (id:63626)
Listed by: HANNAH MANESH, Salesperson, MODERN SOLUTION REALTY INC.

Home facts and features

Price details
List Price
Gross Taxes for 2026
$6,243
Home facts
Bedrooms
4
Full Bathrooms
2
Parking Spaces
3
Parking Details
Garage
Property Type
House
Depth
100 feet
Frontage
58.0 feet
Title
Freehold
Style
Raised bungalow
Exterior Finish
Brick
Heating Type
Forced air, Natural gas
Cooling
Central air conditioning
Basement Details
Finished, Full
Features
Carpet Free, Irregular lot size
Appliances
All, Dryer, Washer, Water Heater - Tankless, Window Coverings
Community
Agent details
Primary Agent
HANNAH MANESH
Primary Broker
MODERN SOLUTION REALTY INC.
Listing details
Days on REW
1 Day
MLS® Number
W13829264
Source
Canadian Real Estate Association

Is this your listing? Help it to stand out.

Mortgage Calculator

Estimated Payments
Purchase Price
Mortgage Total
Down Payment
Amortization
25 Years
Interest Rate
3.99%

Connect with our mortgage partner

Frank Mortgage

Frank Mortgage

Canada's No Fee Mortgage Marketplace

Online mortgage broker offering quick and simple access to Canada's top lenders – compare rates and complete your mortgage in a secure online environment

Connect with a mortgage expert

The displayed rates are provided as guidance only, are not guaranteed, or are to be considered an approval of credit. Approval will be based solely on your personal situation. You are encouraged to speak with a Mortgage Professional for the most accurate information and to determine your eligibility.

Property Insights

John Knox Christian School
  • Private
  • JK - 8
Wildwood Academy
  • Private
  • K - 8
Chisholm Academy
  • Private
  • 7 - 12
Maple Grove Public School
  • Public
  • JK - 8
Oakville Trafalgar High School
  • Public
  • 9 - 12
Clanmore Montessori School
  • Private
  • JK - 8
St Luke Elementary School
  • Catholic
  • JK - 8
E J James Public School
  • Public
  • 1 - 8
St Vincent's Catholic School
  • Catholic
  • JK - 8
James W. Hill Public School
  • Public
  • JK - 8
School catchments and distances are intended to be used as reference only. To verify enrolment eligibility for a property, contact the school directly.Report Incorrect Info
Listing data is subject to copyright, disclaimer, and additional requirements from the data provider. See our Terms of Use for terms applicable to this listing. Listing data was last updated on 2026-09-25.
We use cookies and other technologies for functionality, security, and to provide you with a personalized experience on our online services. By continuing to use our online services, you agree to our Privacy Policy and Terms of Use. For information on how to adjust your privacy settings, visit our Cookie Policy.
Dismiss

