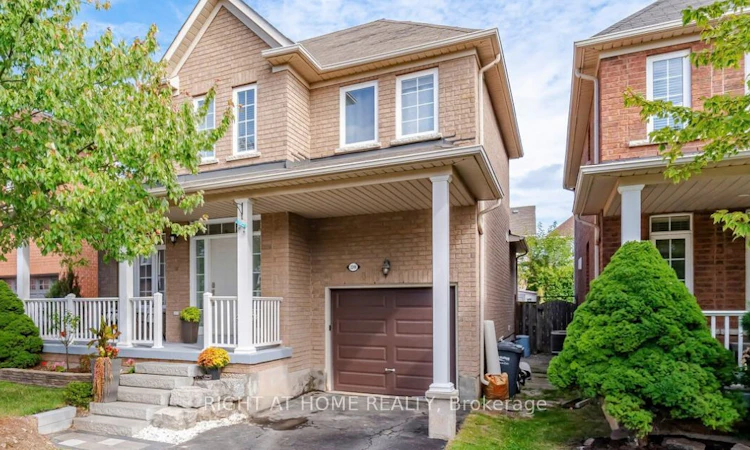
For Sale: 2249 Crestmont Drive, Oakville, ON - REW
Boost your listing
Listing featured. Your listing will be featured on REW.
View featured placement
$1,299,900
4 bd • 4 ba • 2000 - 2500 sf • House

2249 Crestmont DriveOakville, ON, L6M 5J5

West Oak Trails
  • 4 Bed
  • 4 Bath
  • 2000 - 2500 Sqft
  • House

About this home

Beautiful 4-bedroom, 3.5-bathroom detached house in a desirable Westmount area, close to highly rated schools, parks, trails, playgrounds, public transport, hospital, and shopping. This house was constantly updated, repainted, and well taken care of by the current owners. It offers lots of great features: no sidewalk, an owned tankless water heater, a functional layout, lots of natural light, a backyard that feels private thanks to the lush green bushes, and much more. The main floor features modern tiles at the entrance, continuing with a spacious dining room area with maple engineered hardwood floor. The kitchen includes stainless steel appliances, a mirror backsplash, plenty of storage with convenient pull-out shelves, quartz counters with ample of counter space, and an island with a beautiful chandelier, plus a cozy bench to enjoy the view of the green backyard. A cozy living room is looking onto the backyard and features hardwood and a gas fireplace. The laundry area includes LG HE Steam Washer & Dryer installed in 2024, and a large storage cabinet with a handy shoe storage. The spacious primary bedroom on the second floor offers a walk-in closet with a 4-piece ensuite, including an upgraded tiled shower and a soaking tub for your relaxation. There are 3 other bedrooms of a generous size and plenty of natural light. The second bathroom is equipped with a large storage closet, updated cabinet and lights, an electronic mirror with the time and different light modes. Finished basement offers a bright recreational area for your entertainment and a 3-piece bathroom. Private backyard includes a large deck recently painted, and fully replaced green lawn. Check the full list of the upgrades done, including the 4 windows replaced, pot lights in the hallway and kitchen, dual-flush toilets, bathroom lights in all 3 bathrooms, painted porch and more.
Listed by: Iryna Koyeva, Salesperson, RIGHT AT HOME REALTY

Home facts and features

Price details
List Price
Gross Taxes for 2026
$6,136
Home facts
Bedrooms
4
Full Bathrooms
4
Parking Spaces
2
Parking Details
Available, Front Yard Parking, Private
Property Type
House
Lot Size
36 ft x 83 ft (3006 ft²)
Depth
83.23
Frontage
36.12
Exterior Finish
Brick, Vinyl Siding
Heating Type
Forced Air, Gas
Cooling
Central Air
Basement Details
Development Potential, Finished
Features
Deck, Fenced Yard, Hospital, Park, Porch Enclosed, Public Transit, School, Smoke Detector
Community
Agent details
Primary Agent
Iryna Koyeva
Primary Broker
RIGHT AT HOME REALTY
Listing details
Days on REW
1 Day
MLS® Number
W13842180
Source
Toronto Real Estate Board
Is this your listing? Help it to stand out.

Mortgage Calculator

Estimated Payments
Purchase Price
Mortgage Total
Down Payment
Amortization
25 Years
Interest Rate
3.99%

Connect with our mortgage partner

Frank Mortgage

Frank Mortgage

Canada's No Fee Mortgage Marketplace

Online mortgage broker offering quick and simple access to Canada's top lenders – compare rates and complete your mortgage in a secure online environment

Connect with a mortgage expert

The displayed rates are provided as guidance only, are not guaranteed, or are to be considered an approval of credit. Approval will be based solely on your personal situation. You are encouraged to speak with a Mortgage Professional for the most accurate information and to determine your eligibility.

Property Insights

Emily Carr Public School
  • Public
  • JK - 8
ÉIC Sainte-Trinité
  • Catholic
  • 7 - 8
ÉSC Sainte-Trinité
  • Catholic
  • 9 - 12
St. John Paul II Catholic Elementary School
  • Catholic
  • JK - 8
Garth Webb Secondary School
  • Public
  • 9 - 12
St Joan of Arc Catholic Elementary School
  • Catholic
  • JK - 8
Palermo Public School
  • Public
  • JK - 8
Captain R. Wilson Public School
  • Public
  • JK - 8
Forest Trail Public School
  • Public
  • 1 - 8
St. Mary Catholic Elementary School
  • Catholic
  • JK - 8
School catchments and distances are intended to be used as reference only. To verify enrolment eligibility for a property, contact the school directly.Report Incorrect Info
Listing data is subject to copyright, disclaimer, and additional requirements from the data provider. See our Terms of Use for terms applicable to this listing. Listing data was last updated on 2026-09-30.
We use cookies and other technologies for functionality, security, and to provide you with a personalized experience on our online services. By continuing to use our online services, you agree to our Privacy Policy and Terms of Use. For information on how to adjust your privacy settings, visit our Cookie Policy.
Dismiss






