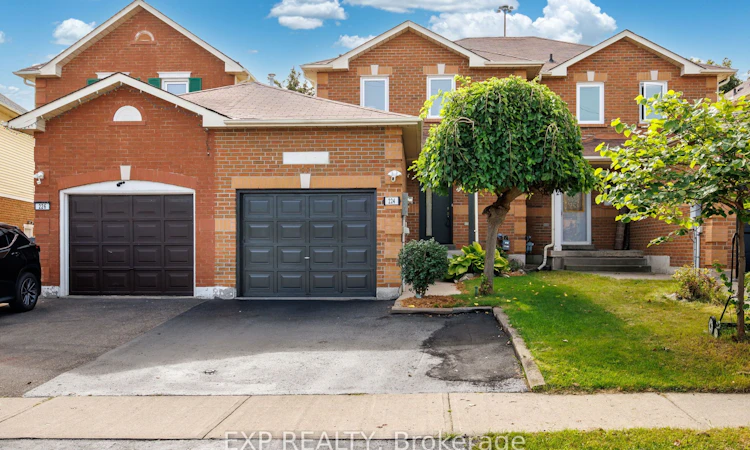
For Sale: 224 Timberlane Drive, Brampton, ON - REW
Boost your listing
Listing featured. Your listing will be featured on REW.
View featured placement
$719,900
3 + 1 bd 4 ba 1100 - 1500 sf Townhouse

224 Timberlane DriveBrampton, ON, L6Y 4V6

Fletcher's Creek South
  • 3 + 1 Bed
  • 4 Bath
  • 1100 - 1500 Sqft
  • Townhouse

About this home

Welcome to one of the very few homes located on the premium, quiet cul-de-sac part of Timberlane Dr. This freshly painted linked property is fully attached to one neighbour only and therefore feels like a semi-detached. As soon as you open the brand new front door of this beautifully maintained house and step into the renovated foyer, you will feel at home in the bright and modern space that is presented to you. Hardwood floors and designer light fixtures provide a sophisticated touch. The updated kitchen has contemporary cabinetry, quality countertops and stainless steel appliances. It's a versatile space with a breakfast bar and lots of room for cooking and entertaining. Enjoy abundant natural light throughout the home, with a large, sun-filled backyard that is perfect for relaxing, gardening, or hosting gatherings. 224 Timberlane features 3 bedrooms and 3 renovated washrooms, plus a bonus full bathroom in the basement. The primary bedroom is very spacious and includes a modern and very convenient ensuite powder room. The finished basement has brand new flooring and offers in-law suite potential. Alternatively it could be used as a large home office, a workout area or a comfortable space for extended family and overnight guests. All your parking needs are taken care of with a one car garage and additional parking on the driveway. This home also includes several desirable smart home features, including a smart thermostat, a front door security camera with two way communication and a driveway security camera with integrated motion activated lighting, offering added security, convenience, and peace of mind through an easy to manage subscription based monitoring service (subscription not included). Located right at the border with Mississauga, it's walking distance to Gurdwara Nanaksar and close to the GO bus station, Susan Fennell Sportsplex, grocery stores, restaurants, schools and parks. Don't sleep on this one!
Listed by: Ivar De Laat, Salesperson, EXP REALTY

Home facts and features

Price details
List Price
Gross Taxes for 2026
$5,139
Home facts
Bedrooms
3 + 1
Full Bathrooms
4
Parking Spaces
3
Property Type
Townhouse
Exterior Finish
Brick
Heating Type
Forced Air, Gas
Cooling
Central Air
Basement Details
Finished
Features
Cul de Sac/Dead End, Library, Park, Place Of Worship, Public Transit, School
Community
Agent details
Primary Agent
Ivar De Laat
Primary Broker
EXP REALTY
Listing details
Days on REW
1 Day
MLS® Number
W13762982
Source
Toronto Real Estate Board
Is this your listing? Help it to stand out.

Mortgage Calculator

Estimated Payments
Purchase Price
Mortgage Total
Down Payment
Amortization
25 Years
Interest Rate
3.99%

Connect with our mortgage partner

REW Money

REW Money

REW Money

Connect with a mortgage expert

The displayed rates are provided as guidance only, are not guaranteed, or are to be considered an approval of credit. Approval will be based solely on your personal situation. You are encouraged to speak with a Mortgage Professional for the most accurate information and to determine your eligibility.

Property Insights

Cherrytree Public School
  • Public
  • JK - 6
Pauline Vanier Catholic Elementary School
  • Catholic
  • JK - 8
Fletcher's Creek Senior Public School
  • Public
  • 5 - 8
CareerQuest - Brampton
  • Private
  • 9 - 12
Hickory Wood Public School
  • Public
  • JK - 5
St Kevin School
  • Catholic
  • JK - 8
Simcoe Academy
  • Private
  • 9 - 12
Ray Lawson School
  • Public
  • JK - 6
St Veronica Elementary School
  • Catholic
  • JK - 8
Morton Way Public School
  • Public
  • JK - 6
School catchments and distances are intended to be used as reference only. To verify enrolment eligibility for a property, contact the school directly.Report Incorrect Info
Listing data is subject to copyright, disclaimer, and additional requirements from the data provider. See our Terms of Use for terms applicable to this listing. Listing data was last updated on 2026-09-09.
We use cookies and other technologies for functionality, security, and to provide you with a personalized experience on our online services. By continuing to use our online services, you agree to our Privacy Policy and Terms of Use. For information on how to adjust your privacy settings, visit our Cookie Policy.
Dismiss

