For Sale: 224 London Drive, Thunder Bay, ON - REW
Boost your listing
Listing featured. Your listing will be featured on REW.
View featured placement
$450,000
4 bd 2 ba 1280 sf House

224 London DrThunder Bay, ON, P7A 7Z6

  • 4 Bed
  • 2 Bath
  • 1280 Sqft
  • House

About this home

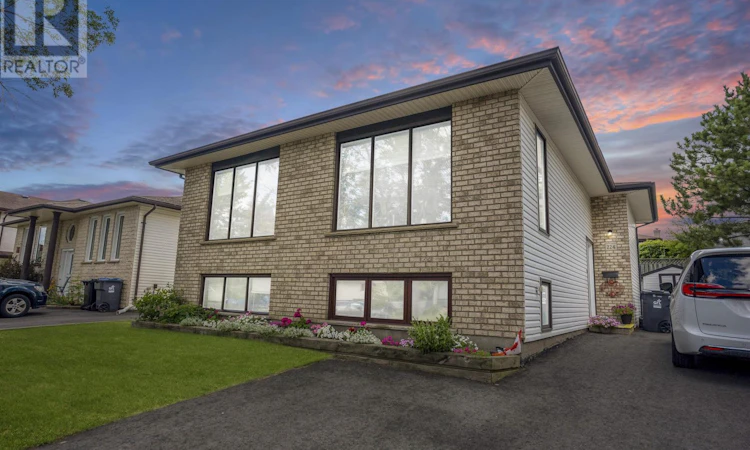
New Listing. SPACE FOR THE WHOLE FAMILY! This BEAUTIFULLY cared-for bi-level offers a spacious and versatile layout in a desirable North Side residential neighbourhood. Step inside to gleaming hardwood floors that flow through the bright living room, separate dining room, hallway and upper-level bedrooms. The generously sized kitchen offers an abundance of updated white cabinetry and counter space along with a comfortable dine-in area for everyday meals. The upper level features two bedrooms, including a spacious primary bedroom with its own 2-piece ensuite. The second bedroom offers direct access to an upper deck overlooking the fenced backyard an inviting spot to relax, entertain or enjoy the outdoors. A 4-piece main bath completes this level. Downstairs, you’ll find a large rec room providing plenty of additional living space, a second 4-piece bath and two additional rooms offering excellent flexibility. One is currently being used as a summer kitchen and can easily be converted back to a bedroom, creating the potential for up to four bedrooms. Outside, enjoy the upper deck, fenced backyard and excellent curb appeal, complemented by a brick and vinyl exterior, attractive landscaping and asphalt driveway. A spacious, beautifully cared-for home offering a flexible floor plan, generous living areas and plenty of room for a growing family all in an established North Side neighbourhood. Make your move before someone else does, schedule your private viewing today and see everything this home has to offer! (id:63626)
Listed by: ELSIE TOMMASINI, Salesperson, RE/MAX FIRST CHOICE REALTY LTD.

Home facts and features

Price details
List Price
Gross Taxes for 2026
$5,327
Home facts
Bedrooms
4
Full Bathrooms
2
Parking Details
No Garage
Property Type
House
Depth
Frontage
50.2
Style
Bi-level
Heating Type
Forced air, Natural gas
Cooling
Central air conditioning, Air Conditioned
Basement Details
Finished, Full
Features
Paved driveway
Appliances
All, Dishwasher, Dryer, Refrigerator, Stove, Washer
Agent details
Primary Agent
ELSIE TOMMASINI
Primary Broker
RE/MAX FIRST CHOICE REALTY LTD.
Listing details
Days on REW
5 Days
MLS® Number
TB2602471
Source
Canadian Real Estate Association
Board
Thunder Bay Real Estate Board

Is this your listing? Help it to stand out.

Mortgage Calculator

Estimated Payments
Purchase Price
Mortgage Total
Down Payment
Amortization
25 Years
Interest Rate
3.99%

Connect with our mortgage partner

REW Money

REW Money

REW Money

Connect with a mortgage expert

The displayed rates are provided as guidance only, are not guaranteed, or are to be considered an approval of credit. Approval will be based solely on your personal situation. You are encouraged to speak with a Mortgage Professional for the most accurate information and to determine your eligibility.

Property Insights

Our Lady of Charity Catholic Elementary School
  • Catholic
  • JK - 6
Holy Cross Catholic Elementary School
  • Catholic
  • JK - 6
C D Howe Public School
  • Public
  • JK - 8
Hammarskjold High School
  • Public
  • 9 - 12
St Bernard Catholic Elementary School
  • Catholic
  • JK - 6
St Pius X Catholic Elementary School
  • Catholic
  • JK - 6
Algonquin Avenue Public School
  • Public
  • JK - 8
Bishop Gallagher Senior Catholic Elementary School
  • Catholic
  • 7 - 8
Superior Collegiate
  • Public
  • 9 - 12
Woodcrest Public School
  • Public
  • JK - 8
School catchments and distances are intended to be used as reference only. To verify enrolment eligibility for a property, contact the school directly.Report Incorrect Info
Listing data is subject to copyright, disclaimer, and additional requirements from the data provider. See our Terms of Use for terms applicable to this listing. Listing data was last updated on 2026-08-26.
We use cookies and other technologies for functionality, security, and to provide you with a personalized experience on our online services. By continuing to use our online services, you agree to our Privacy Policy and Terms of Use. For information on how to adjust your privacy settings, visit our Cookie Policy.
Dismiss

