For Sale: 224 Lakeshore Road W, Oro-Medonte, ON - REW
Boost your listing
Listing featured. Your listing will be featured on REW.
View featured placement
$674,900
4 bd 2 ba 2000 - 2499 sf House
224 Lakeshore Road W
Street ViewDirections

224 Lakeshore Road WOro-Medonte, ON, L0L 2E0

Rural Oro-Medonte
  • 4 Bed
  • 2 Bath
  • 2000 - 2499 Sqft
  • House

About this home

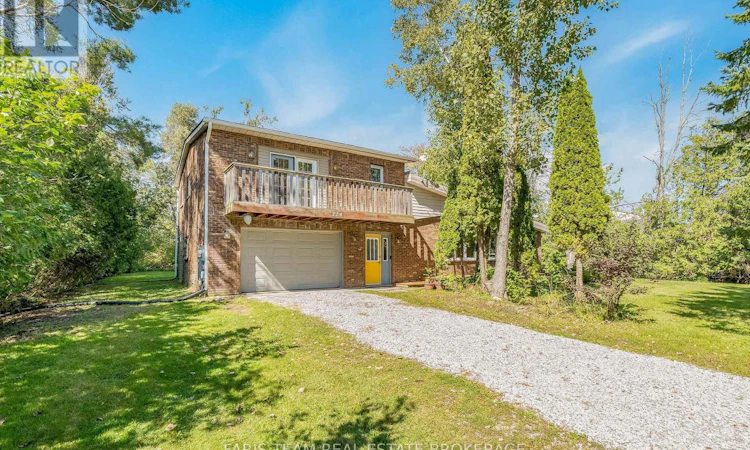
Top 5 Reasons You Will Love This Home: 1) Enjoy a relaxed lifestyle in this spacious four bedroom, two bathroom home, ideally positioned just steps from waterfront access directly across the road, with historical documents indicating the property also benefits from deeded access to Lake Simcoe, while nearby parks provide even more opportunity for outdoor recreation 2) Thoughtfully updated throughout 2021 and 2022, the home features newer flooring, an updated kitchen and appliances, and a beautifully renovated upper level bathroom with a redesigned layout offering both a separate tub and shower 3) Enjoy added comfort and peace of mind with a UV and charcoal water filtration system, a 10kW Generac generator with an automatic transfer switch, and an encapsulated crawl space completed in 2025 4) Designed with modern-day functionality in mind, the property features an oversized single-car garage providing valuable space for parking, storage, or recreational gear, while Ethernet jacks wired throughout the home and a natural gas line installed in 2022 add further convenience and versatility 5) Ideally positioned for commuters with easy access to Highways 11 and 400, while remaining just a short drive from both Orillia and Barrie for an abundance of shopping, dining, entertainment, and everyday amenities. 2,145 fin.sq.ft. (id:63626)
Listed by: MARK FARIS, Broker, FARIS TEAM REAL ESTATE BROKERAGE

Home facts and features

Price details
List Price
Gross Taxes for 2026
$3,714
Home facts
Bedrooms
4
Full Bathrooms
2
Parking Spaces
7
Parking Details
Attached Garage, Garage
Property Type
House
Lot Size
99 ft x 150 ft (14979 ft²)
Depth
150.1 feet
Frontage
99.9 feet
Title
Freehold
Exterior Finish
Brick
Heating Type
Forced air, Natural gas
Cooling
Central air conditioning
Appliances
Dryer, Garage door opener, Refrigerator, Stove, Washer
Community
Agent details
Primary Agent
Primary Broker
FARIS TEAM REAL ESTATE BROKERAGE
Secondary Agent
KYLE ASSELIN
Secondary Broker
Faris Team Real Estate Brokerage
Listing details
Days on REW
1 Day
MLS® Number
S13778748
Source
Canadian Real Estate Association

Is this your listing? Help it to stand out.

Mortgage Calculator

Estimated Payments
Purchase Price
Mortgage Total
Down Payment
Amortization
25 Years
Interest Rate
3.99%

Connect with our mortgage partner

REW Money

REW Money

REW Money

Connect with a mortgage expert

The displayed rates are provided as guidance only, are not guaranteed, or are to be considered an approval of credit. Approval will be based solely on your personal situation. You are encouraged to speak with a Mortgage Professional for the most accurate information and to determine your eligibility.

Property Insights

Guthrie Public School
  • Public
  • JK - 8
Shanty Bay Public School
  • Public
  • JK - 8
School catchments and distances are intended to be used as reference only. To verify enrolment eligibility for a property, contact the school directly.Report Incorrect Info
Listing data is subject to copyright, disclaimer, and additional requirements from the data provider. See our Terms of Use for terms applicable to this listing. Listing data was last updated on 2026-09-14.
We use cookies and other technologies for functionality, security, and to provide you with a personalized experience on our online services. By continuing to use our online services, you agree to our Privacy Policy and Terms of Use. For information on how to adjust your privacy settings, visit our Cookie Policy.
Dismiss

