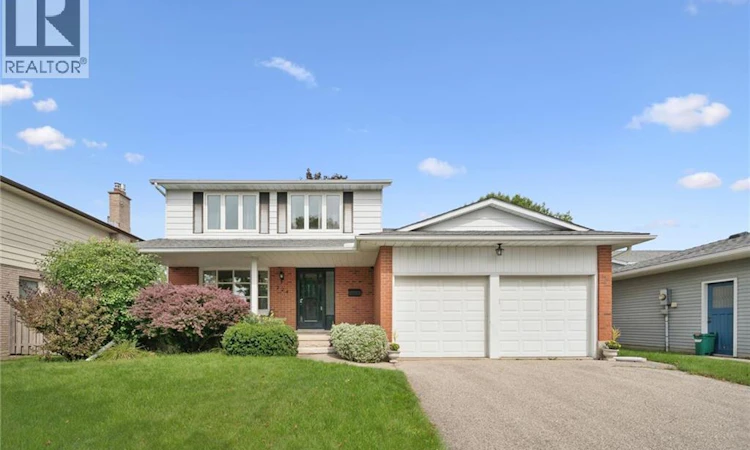
For Sale: 224 Foxhunt Road, Waterloo, ON - REW
Boost your listing
Listing featured. Your listing will be featured on REW.
View featured placement
$699,900
3 bd 3 ba 1968 sf House

224 Foxhunt RoadWaterloo, ON, N2K 2R9

  • 3 Bed
  • 3 Bath
  • 1968 Sqft
  • House

About this home

Check everything off your list! Located on a friendly street in Waterloo’s Colonial Acres, this one owner Haffner built home has been lovingly cared for by the original owners and is situated on a large pool sized lot close to parks, trails, and all the best amenities of East Waterloo! Once inside, the welcoming foyer invites you to a timeless floorplan, perfect for families who value living space and entertaining. The living room features large bright windows open to a spacious dining room with views of the mature backyard. The kitchen with dinette hosts a stainless double door refrigerator with water dispenser, an abundance of cabinetry including an entertainer’s peninsula and is a perfect footprint for adding modern updates. The family room or potential home office with cozy fireplace is nearby. Just down the hall is a convenient laundry room and a powder room. BONUS!! Once outside the deep and landscaped backyard is fully fenced and features an oversized deck and plenty of room for an inground pool or enjoying backyard activities (50ft x 136 foot lot)! Upstairs the second level features three large bedrooms including the primary with ensuite featuring updated walk-in shower. An additional four piece bathroom is down the hall. The huge basement is a perfect future recreation area with many possibilities! Great curb appeal with porch seating and double car garage with parking for four. New roof in 2021! Steps from Bluestream Park and minutes from excellent schools, the LRT, Conestoga Mall, Grey Silo Golf Course, U of W/Laurier and popular restaurants. This home has been well loved and impeccably maintained; an amazing opportunity in a fantastic neighbourhood! (id:63626)
Listed by: RACHEL PAQUETTE, Salesperson, RE/MAX TWIN CITY REALTY INC.

Home facts and features

Price details
List Price
Gross Taxes for 2026
$5,786
Home facts
Bedrooms
3
Full Bathrooms
2
Partial Bathrooms
1
Parking Spaces
6
Parking Details
Attached Garage
Property Type
House
Depth
Frontage
50.0 feet
Title
Freehold
Style
Other
Exterior Finish
Brick, Aluminum siding
Heating Type
Forced air, Natural gas
Cooling
Central air conditioning
Basement Details
Unfinished, Full
Appliances
Dryer, Refrigerator, Stove, Washer
Agent details
Primary Agent
RACHEL PAQUETTE
Primary Broker
RE/MAX TWIN CITY REALTY INC.
Secondary Agent
David Paquette
Secondary Broker
RE/MAX TWIN CITY REALTY INC.
Listing details
Days on REW
1 Day
MLS® Number
40857889
Source
Canadian Real Estate Association

Is this your listing? Help it to stand out.

Mortgage Calculator

Estimated Payments
Purchase Price
Mortgage Total
Down Payment
Amortization
25 Years
Interest Rate
3.99%

Connect with our mortgage partner

REW Money

REW Money

REW Money

Connect with a mortgage expert

The displayed rates are provided as guidance only, are not guaranteed, or are to be considered an approval of credit. Approval will be based solely on your personal situation. You are encouraged to speak with a Mortgage Professional for the most accurate information and to determine your eligibility.

Property Insights

Sandowne Public School
  • Public
  • JK - 6
ÉÉC Mère-Élisabeth-Bruyère
  • Catholic
  • JK - 6
Lincoln Heights Public School
  • Public
  • JK - 8
St David Catholic Secondary School
  • Catholic
  • 9 - 12
Lester B Pearson Public School
  • Public
  • JK - 8
St Matthew Catholic Elementary School
  • Catholic
  • JK - 8
Lexington Public School
  • Public
  • JK - 6
Winston Churchill Public School
  • Public
  • JK - 6
St Luke Catholic Elementary School
  • Catholic
  • JK - 8
Waterloo Collegiate Institute
  • Public
  • 9 - 12
School catchments and distances are intended to be used as reference only. To verify enrolment eligibility for a property, contact the school directly.Report Incorrect Info
Listing data is subject to copyright, disclaimer, and additional requirements from the data provider. See our Terms of Use for terms applicable to this listing. Listing data was last updated on 2026-09-09.
We use cookies and other technologies for functionality, security, and to provide you with a personalized experience on our online services. By continuing to use our online services, you agree to our Privacy Policy and Terms of Use. For information on how to adjust your privacy settings, visit our Cookie Policy.
Dismiss

