For Sale: 224 Dundas Street W, Brant, ON - REW
Boost your listing
Listing featured. Your listing will be featured on REW.
View featured placement
$899,900
4 bd 3 ba 2000 - 2500 sf House

224 W Dundas StreetBrant, ON, N3L 4H2

  • 4 Bed
  • 3 Bath
  • 2000 - 2500 Sqft
  • House

About this home

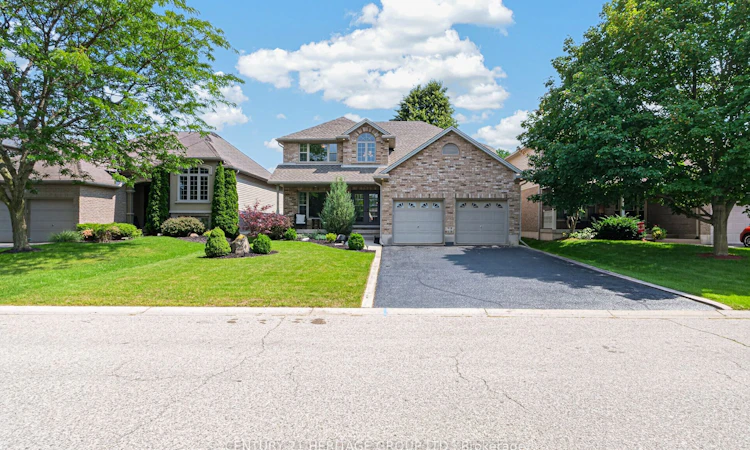
Located in the sought after town of Paris, this beautiful 2-storey brick property features 4 bedrooms and 3 bathrooms. A charming covered front porch with pot lighting and a seating area welcomes you to double glass-insert front entry doors.Inside, the grand foyer greets you with soaring ceilings, durable tile flooring, classic wooden staircase railings, and a view up to the second-floor gallery landing. The main level showcases an open-concept layout defined by an architectural archway partition wall. Bright, formal living and dining spaces feature plush carpeting, updated light fixtures-including large windows that fill the rooms with natural light. Convenient tile flooring leads through the main hallway into the rear kitchen and casual eating area, where glass sliding patio doors offer seamless walkout access to the private backyard and outdoor patio space. Complete with an attached double-car garage, an expanded asphalt driveway, and professionally landscaped grounds featuring manicured lawns, Japanese maples, evergreen shrubs, and an engraved decorative address stone.
Listed by: Manny Munir, Broker, Century 21 Heritage Group Ltd., Brokerage

Home facts and features

Price details
List Price
Gross Taxes for 2026
$6,083
Home facts
Bedrooms
4
Full Bathrooms
3
Parking Spaces
4
Property Type
House
Lot Size
49 ft x 104 ft (5166 ft²)
Depth
104.99
Frontage
49.21
Exterior Finish
Brick, Vinyl Siding
Heating Type
Forced Air, Gas
Cooling
Central Air
Basement Details
Full, Partially Finished
Agent details
Primary Agent
Primary Broker
Century 21 Heritage Group Ltd., Brokerage
Listing details
Days on REW
2 Days
MLS® Number
X13685134
Source
Toronto Real Estate Board
Is this your listing? Help it to stand out.

Mortgage Calculator

Estimated Payments
Purchase Price
Mortgage Total
Down Payment
Amortization
25 Years
Interest Rate
3.99%

Connect with our mortgage partner

REW Money

REW Money

REW Money

Connect with a mortgage expert

The displayed rates are provided as guidance only, are not guaranteed, or are to be considered an approval of credit. Approval will be based solely on your personal situation. You are encouraged to speak with a Mortgage Professional for the most accurate information and to determine your eligibility.

Property Insights

Sacred Heart School
  • Catholic
  • JK - 8
Cobblestone School
  • Public
  • JK - 8
Paris Central Public School
  • Public
  • JK - 8
Paris District High School
  • Public
  • 9 - 12
North Ward School
  • Public
  • JK - 8
Holy Family School
  • Catholic
  • JK - 8
School catchments and distances are intended to be used as reference only. To verify enrolment eligibility for a property, contact the school directly.Report Incorrect Info
Listing data is subject to copyright, disclaimer, and additional requirements from the data provider. See our Terms of Use for terms applicable to this listing. Listing data was last updated on 2026-08-19.
We use cookies and other technologies for functionality, security, and to provide you with a personalized experience on our online services. By continuing to use our online services, you agree to our Privacy Policy and Terms of Use. For information on how to adjust your privacy settings, visit our Cookie Policy.
Dismiss






