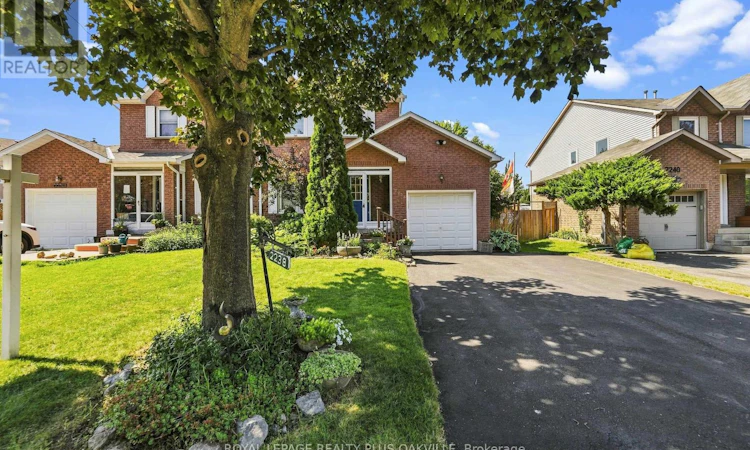
For Sale: 2238 Maclennan Drive, Oakville, ON - REW
Boost your listing
Listing featured. Your listing will be featured on REW.
View featured placement
$949,900
3 bd 3 ba 1500 - 1999 sf House

2238 Maclennan DriveOakville, ON, L6H 5K2

River Oaks
  • 3 Bed
  • 3 Bath
  • 1500 - 1999 Sqft
  • House

About this home

Welcome to this beautifully updated semi-detached home offering approximately 1,523 sq. ft. of above-grade living space, nestled on a quiet street in Oakville's sought-after River Oaks community. The inviting main floor features a spacious living and dining room, convenient powder room, and updated hardwood flooring throughout. The renovated kitchen boasts granite countertops, white subway tile backsplash, a walk-in pantry, and a breakfast bar, all open to the cozy family room with a wood-burning fireplace (WETT inspection to be completed). Step outside through sliding glass doors to an oversized deck with pergola overlooking beautifully landscaped gardens with mature perennials, tomato plants, and pear and apple trees. This private backyard retreat also includes an oversized 10' x 5' storage shed. An oversized side gate provides convenient access to the double driveway and attached single-car garage. Upstairs, the spacious primary suite features a walk-in closet and an updated 4-piece ensuite with coloured glass tile accents, an oversized soaker tub, and rain shower. Two additional bedrooms are served by a renovated main bathroom with granite countertops and glass shower doors. The partially finished basement offers additional living space and storage. Included are all existing appliances, central vacuum with floor attachment, Hoover vacuum, all existing window coverings, ceiling fans, and light fixtures. Built in 1985, the home has seen numerous updates, including the roof, windows, doors, and central air conditioning (approximately 14 years ago). Ideally located within walking distance to schools, the River Oaks Community Centre, parks, trails, transit, and shopping, with easy access to the Sixteen Mile Sports Complex, major highways, and places of worship. A wonderful opportunity to own a beautifully maintained family home in one of Oakville's most desirable neighbourhoods. (id:63626)
Listed by: Heather Hisey, Salesperson, Royal LePage Realty Plus Oakville, Brokerage

Home facts and features

Price details
List Price
Gross Taxes for 2026
$5,233
Home facts
Bedrooms
3
Full Bathrooms
2
Partial Bathrooms
1
Parking Spaces
3
Parking Details
Garage, Attached Garage
Property Type
House
Depth
116.6 feet
Frontage
38.1 feet
Title
Freehold
Exterior Finish
Brick, Aluminum siding
Heating Type
Forced air, Natural gas
Cooling
Central air conditioning
Basement Details
Partially finished,
Features
Fireplace(s)
Appliances
Central Vacuum, Dishwasher, Dryer, Garage door opener remote(s), Microwave, Refrigerator, Stove, Washer, Window Coverings
Community
Agent details
Primary Agent
Heather Hisey
Primary Broker
Royal LePage Realty Plus Oakville, Brokerage
Secondary Agent
Secondary Broker
Royal LePage Realty Plus Oakville, Brokerage
Listing details
Days on REW
1 Day
MLS® Number
W13646426
Source
Canadian Real Estate Association

Is this your listing? Help it to stand out.

Mortgage Calculator

Estimated Payments
Purchase Price
Mortgage Total
Down Payment
Amortization
25 Years
Interest Rate
3.99%

Connect with our mortgage partner

REW Money

REW Money

REW Money

Connect with a mortgage expert

The displayed rates are provided as guidance only, are not guaranteed, or are to be considered an approval of credit. Approval will be based solely on your personal situation. You are encouraged to speak with a Mortgage Professional for the most accurate information and to determine your eligibility.

Property Insights

River Oaks Public School
  • Public
  • JK - 8
Holy Trinity Catholic Secondary School
  • Catholic
  • 9 - 12
Our Lady of Peace School
  • Catholic
  • JK - 8
Rotherglen School - Oakville Elementary
  • Private
  • PS - 8
St Andrew Catholic School
  • Catholic
  • JK - 8
St Johns School
  • Catholic
  • JK - 8
Oodenawi Public School
  • Public
  • JK - 8
Munn's Public School
  • Public
  • 1 - 8
Post's Corners Public School
  • Public
  • JK - 8
Sunningdale Public School
  • Public
  • 1 - 8
School catchments and distances are intended to be used as reference only. To verify enrolment eligibility for a property, contact the school directly.Report Incorrect Info
Listing data is subject to copyright, disclaimer, and additional requirements from the data provider. See our Terms of Use for terms applicable to this listing. Listing data was last updated on 2026-08-06.
We use cookies and other technologies for functionality, security, and to provide you with a personalized experience on our online services. By continuing to use our online services, you agree to our Privacy Policy and Terms of Use. For information on how to adjust your privacy settings, visit our Cookie Policy.
Dismiss

