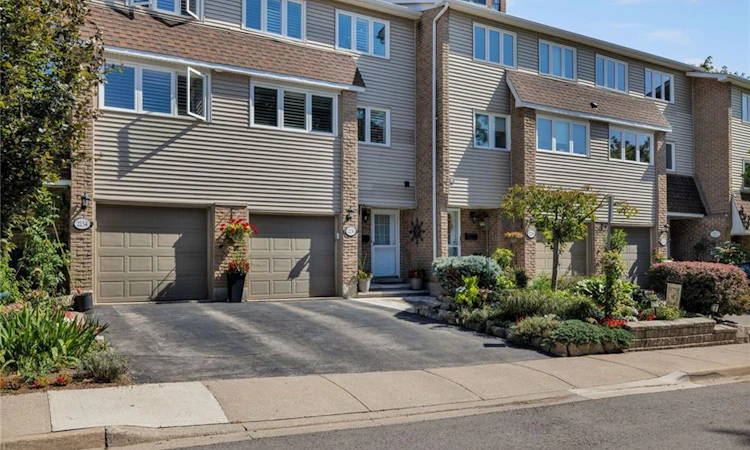
For Sale: 2236 Marine Drive, Oakville, ON - REW
Boost your listing
Listing featured. Your listing will be featured on REW.
View featured placement
$1,099,000
2 bd 2 ba 1451 sf Townhouse

2236 Marine DriveOakville, ON, L6L 1C1

Bronte West
  • 2 Bed
  • 2 Bath
  • 1451 Sqft
  • Townhouse

About this home

Stunningly renovated 2-bedroom, 2-bathroom condominium townhome with an attached single garage in Reflection Bay, located in the heart of Oakville’s sought-after Bronte community. Just steps from Lake Ontario, Bronte Harbour, Bronte Heritage Waterfront Park and the Waterfront Trail, this exceptional home offers a walkable lifestyle close to restaurants, cafes, pubs, delicatessens, shopping, groceries and professional services, with easy access to Bronte GO Station and major highways. The private fenced backyard is an entertainer’s delight, featuring two spacious decks & view of lake in winter, a stone patio, gardens, mature evergreens, and a hot tub. Elegant interiors showcase hardwood floors, extensive crown mouldings, deep baseboards, California shutters, custom built-ins, a gas fireplace, an upgraded staircase, pot lights and stylish finishes. The bright living room features a soaring ceiling, custom cabinetry, a gas fireplace, and a walkout to an oversized balcony with lake views, and the dining room overlooks the living space through upgraded open metal railings. The updated kitchen offers abundant wood cabinetry, valance lighting, granite counters, quality appliances and a large window with California shutters. Two generous bedrooms, including the primary bedroom, feature hardwood floors, large windows, crown mouldings and ensuite privileges. The luxurious renovated 4-piece bathroom includes oversized tile, dark cabinetry, a deep soaker tub and a separate zero-clearance, walk-in glass shower. A renovated laundry room, powder room, and finished recreation/family room with a heated floor and walkout to the covered deck and hot tub complete this exceptional Bronte residence. Recent condominium improvements include roof shingles, windows and a garage door.
Listed by: Rina Di Risio, Royal LePage Real Estate Services Ltd.

Home facts and features

Price details
List Price
Gross Taxes for 2026
$4,599
Strata Maintenance Fees
$544 Monthly
Home facts
Bedrooms
2
Full Bathrooms
1
Partial Bathrooms
1
Parking Spaces
2
Parking Details
Attached Garage, Asphalt
Property Type
Townhouse
Year Built
Built in 1977 (49 yrs old)
Style
Townhouse
Heating Type
Forced Air,Natural Gas
Cooling
Central Air
Basement Details
Walk-Out Access,Full,Finished
Features
Gas, Lake/pond, Laundry Room, Living Room, Other, Upper Level
Amenities
Bbqs Permitted, Hot Tub
Appliances
All Elf's, All Window Coverings, B/i Microwave, Built-in Dishwasher, Central Vacuum, Dryer, Fridge, Gas Bbq, Gdo, Hot Water Tank, Stairlift(seller Will Remove If Buyer Does Not Want), Stove, Washer
Community
Agent details
Primary Agent
Primary Broker
Royal LePage Real Estate Services Ltd.
Listing details
Days on REW
1 Day
MLS® Number
40863212
Source
Information Technology Systems Ontario
Board
Cornerstone Association of REALTORS®
Is this your listing? Help it to stand out.

Mortgage Calculator

Estimated Payments
Purchase Price
Mortgage Total
Down Payment
Amortization
25 Years
Interest Rate
3.99%

Connect with our mortgage partner

REW Money

REW Money

REW Money

Connect with a mortgage expert

The displayed rates are provided as guidance only, are not guaranteed, or are to be considered an approval of credit. Approval will be based solely on your personal situation. You are encouraged to speak with a Mortgage Professional for the most accurate information and to determine your eligibility.

Property Insights

Eastview Public School
  • Public
  • JK - 8
Oakville Christian School
  • Private
  • JK - 8
St Dominics School
  • Catholic
  • JK - 8
Gladys Speers Public School
  • Public
  • JK - 6
É Élém Patricia-Picknell
  • Public
  • JK - 6
Thomas A Blakelock High School
  • Public
  • 9 - 12
St Joseph's School
  • Catholic
  • JK - 8
Brookdale Public School
  • Public
  • JK - 8
Appleby College
  • Private
  • 7 - 12
Pine Grove Public School
  • Public
  • 1 - 8
School catchments and distances are intended to be used as reference only. To verify enrolment eligibility for a property, contact the school directly.Report Incorrect Info
Listing data is subject to copyright, disclaimer, and additional requirements from the data provider. See our Terms of Use for terms applicable to this listing. Listing data was last updated on 2026-09-15.
We use cookies and other technologies for functionality, security, and to provide you with a personalized experience on our online services. By continuing to use our online services, you agree to our Privacy Policy and Terms of Use. For information on how to adjust your privacy settings, visit our Cookie Policy.
Dismiss

