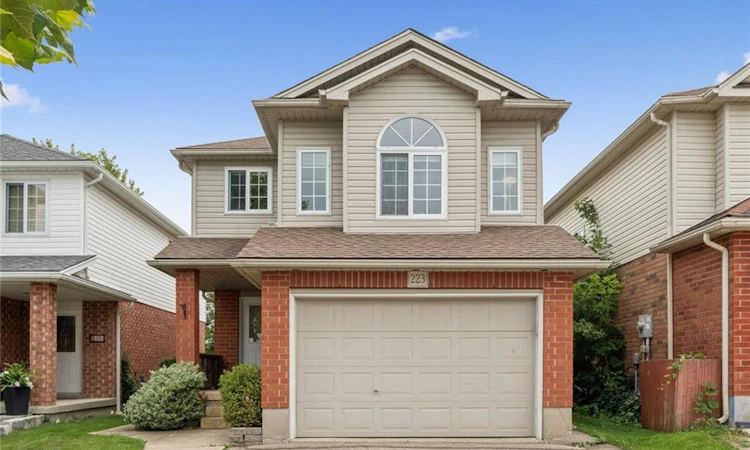
For Sale: 223 Hollyridge Crescent, Kitchener, ON - REW
Boost your listing
Listing featured. Your listing will be featured on REW.
View featured placement
$650,000
3 bd 2 ba 1686 sf House

223 Hollyridge CrescentKitchener, ON, N2N 3N3

  • 3 Bed
  • 2 Bath
  • 1686 Sqft
  • House

About this home

Discover the charm in this fantastic three-bedroom, two-bathroom single-detached home, offering over 1,600 square feet of living space. Perfectly positioned in a central location, this home is just moments away from parks, schools, dining, and shopping, with The Boardwalk, Highland Marketplace & Highland Hills Mall just a short drive away. As you enter the main level, you are greeted by an inviting open-concept layout that seamlessly connects the spacious living room, bright kitchen with a breakfast island, and a dining area with easy access to the raised deck overlooking the backyard. Just off the main area, you'll find a thoughtfully placed 2-piece powder room and direct access to the 1.5-car garage. The second level boasts a generously sized great room with tall ceilings and a cozy gas fireplace, creating a perfect atmosphere for family gatherings or entertaining friends. On the third level, you'll find the spacious primary bedroom with a walk-in closet featuring custom organization, a four-piece bathroom, and two additional bedrooms, providing ample room for family or guests. The unfinished basement is a blank canvas, offering endless possibilities for a large recreation room, a home gym, or even a fourth bedroom, complete with a rough-in for a third bathroom. Step outside to your private, fully fenced backyard, which includes a garden shed and plenty of space beneath the deck for additional storage. Dual Fuel Furnace/Air Conditioner updated in 2023. Don't miss the opportunity to call this beautiful property home!
Listed by: MARCIA GROVE, Royal LePage Wolle Realty

Home facts and features

Price details
List Price
Gross Taxes for 2026
$4,935
Home facts
Bedrooms
3
Full Bathrooms
1
Partial Bathrooms
1
Parking Spaces
3
Parking Details
Garage Door Opener, Attached Garage, Asphalt
Property Type
House
Lot Size
29 ft x 114 ft (3434 ft²)
Depth
114.83
Frontage
29.9
Style
Traditional
Heating Type
Forced Air,Natural Gas,Heat Pump
Cooling
Central Air
Basement Details
Full,Unfinished,Sump Pump
Features
Family Room, Floor Drains, Gas, In Basement, Rough-in Bath
Appliances
Blink Doorbell, Dishwasher, Dryer, Range Hood, Refrigerator, Stove, Washer
Agent details
Primary Agent
Primary Broker
Royal LePage Wolle Realty
Secondary Agent
Secondary Broker
Royal LePage Wolle Realty
Listing details
Days on REW
1 Day
MLS® Number
40855085
Source
Information Technology Systems Ontario
Board
Cornerstone Association of REALTORS®
Is this your listing? Help it to stand out.

Mortgage Calculator

Estimated Payments
Purchase Price
Mortgage Total
Down Payment
Amortization
25 Years
Interest Rate
3.99%

Connect with our mortgage partner

REW Money

REW Money

REW Money

Connect with a mortgage expert

The displayed rates are provided as guidance only, are not guaranteed, or are to be considered an approval of credit. Approval will be based solely on your personal situation. You are encouraged to speak with a Mortgage Professional for the most accurate information and to determine your eligibility.

Property Insights

St Dominic Savio Catholic Elementary School
  • Catholic
  • JK - 8
Sandhills Public School
  • Public
  • JK - 6
John Darling Public School
  • Public
  • JK - 6
St Mark Catholic Elementary School
  • Catholic
  • JK - 8
Westheights Public School
  • Public
  • 6 - 8
Resurrection Catholic Secondary School
  • Catholic
  • 9 - 12
Forest Heights Collegiate Institute
  • Public
  • 9 - 12
Southridge Public School
  • Public
  • JK - 6
Meadowlane Public School
  • Public
  • JK - 6
Driftwood Park Public School
  • Public
  • JK - 6
School catchments and distances are intended to be used as reference only. To verify enrolment eligibility for a property, contact the school directly.Report Incorrect Info
Listing data is subject to copyright, disclaimer, and additional requirements from the data provider. See our Terms of Use for terms applicable to this listing. Listing data was last updated on 2026-08-31.
We use cookies and other technologies for functionality, security, and to provide you with a personalized experience on our online services. By continuing to use our online services, you agree to our Privacy Policy and Terms of Use. For information on how to adjust your privacy settings, visit our Cookie Policy.
Dismiss

