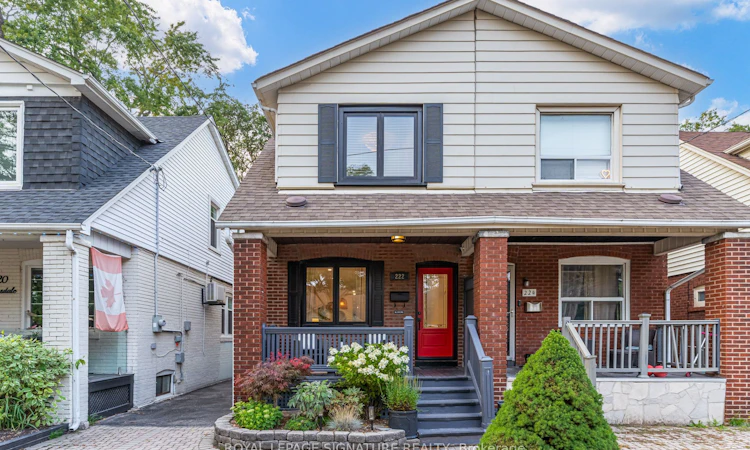
For Sale: 222 Queensdale Avenue, Toronto, ON - REW
Boost your listing
Listing featured. Your listing will be featured on REW.
View featured placement
$1,099,000
3 bd 2 ba 1100 - 1500 sf House
222 Queensdale Avenue
Street ViewDirections

222 Queensdale AvenueToronto, ON, M4C 2B2

Danforth Village-East York
  • 3 Bed
  • 2 Bath
  • 1100 - 1500 Sqft
  • House

About this home

Looking to upgrade? This is the one. 222 Queensdale is a fully renovated, turnkey semi in the heart of East York, where nothing has been left untouched. Step inside to a bright, open main floor with wide-plank engineered hardwood, custom lighting, and a seamless flow from living to dining to kitchen. The showpiece is a custom chef's kitchen: two-tone millwork cabinetry. imported quartz counters with a waterfall edge, imported tile backsplash, brass hardware, glass-front display cabinetry, and stainless appliances. A sunlit breakfast nook walks out to the backyard, an entertainer's dream with a cedar pergola, wood deck, low-maintenance turf lawn, and an extra-large garden shed.Upstairs offers three bedrooms, including an exceptionally large primary and an equally generous second bedroom, plus a spa-inspired renovated bath. The finished lower level adds flexible space for a family room, office, or gym, alongside a second full bathroom. Rare oversized legal front parking paved with interlock leaves plenty of room for guest parking. All of this sits on a family-friendly street, steps to Coxwell TTC Station for a seamless commute downtown, and moments to the eclectic Danforth for dining, coffee, and boutique shops. Families will love the location: walk to excellent top-rated neighbourhood schools offering fantastic French Immersion options, as well as the sought-after French-first school Ecole élémentaire La Mosaïque. With nearby parks, Michael Garron Hospital, and quick access to the DVP and Gardiner, it is an unbeatable location in a home that's truly move-in ready. Nothing to do but unpack. This is turnkey East York living at its finest, where custom craftsmanship meets everyday convenience. Book your showing today and experience it for yourself.
Listed by: David Chiarucci, Salesperson, ROYAL LEPAGE SIGNATURE REALTY

Home facts and features

Price details
List Price
Gross Taxes for 2026
$5,633
Home facts
Bedrooms
3
Full Bathrooms
2
Parking Spaces
1
Parking Details
Front Yard Parking
Property Type
House
Lot Size
18 ft x 97 ft (1849 ft²)
Depth
97.57
Frontage
18.96
Exterior Finish
Aluminum Siding, Brick
Heating Type
Forced Air, Gas
Cooling
Central Air
Basement Details
Finished
Features
Alarm System, Canopy, Carbon Monoxide Detectors, Deck, Fenced Yard, Hospital, Library, Lighting, Park, Patio, Porch, Public Transit, Rec./Commun.Centre, Smoke Detector
Community
Agent details
Primary Agent
David Chiarucci
Primary Broker
ROYAL LEPAGE SIGNATURE REALTY
Listing details
Days on REW
1 Day
MLS® Number
E13670658
Source
Toronto Real Estate Board
Is this your listing? Help it to stand out.

Mortgage Calculator

Estimated Payments
Purchase Price
Mortgage Total
Down Payment
Amortization
25 Years
Interest Rate
3.99%

Connect with our mortgage partner

REW Money

REW Money

REW Money

Connect with a mortgage expert

The displayed rates are provided as guidance only, are not guaranteed, or are to be considered an approval of credit. Approval will be based solely on your personal situation. You are encouraged to speak with a Mortgage Professional for the most accurate information and to determine your eligibility.

Property Insights

Earl Beatty Junior & Senior Public School
  • Public
  • JK - 8
R H McGregor Elementary School
  • Public
  • JK - 5
St Brigid Catholic School
  • Catholic
  • JK - 8
É Élém La Mosaïque
  • Public
  • JK - 6
East York Collegiate Institute
  • Public
  • 9 - 12
Earl Haig Public School
  • Public
  • JK - 8
Cosburn Middle School
  • Public
  • 6 - 8
Monarch Park Collegiate Institute
  • Public
  • 9 - 12
D A Morrison Middle School
  • Public
  • 6 - 8
Gledhill Junior Public School
  • Public
  • JK - 6
School catchments and distances are intended to be used as reference only. To verify enrolment eligibility for a property, contact the school directly.Report Incorrect Info
Listing data is subject to copyright, disclaimer, and additional requirements from the data provider. See our Terms of Use for terms applicable to this listing. Listing data was last updated on 2026-08-13.
We use cookies and other technologies for functionality, security, and to provide you with a personalized experience on our online services. By continuing to use our online services, you agree to our Privacy Policy and Terms of Use. For information on how to adjust your privacy settings, visit our Cookie Policy.
Dismiss

