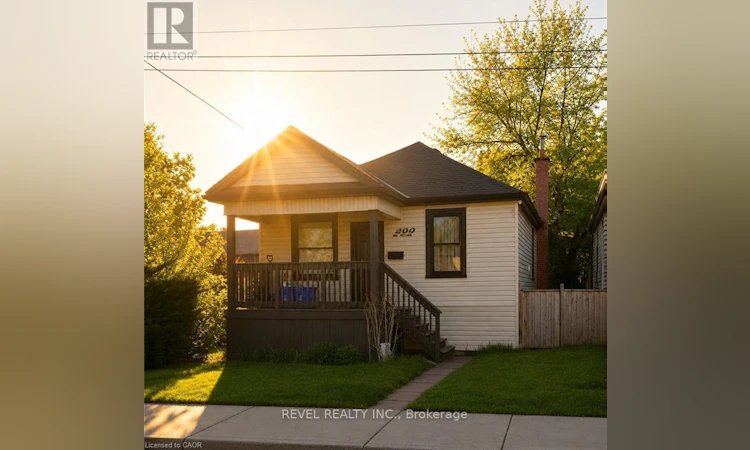
For Sale: 222 Kensington Avenue N, Hamilton, ON - REW
Boost your listing
Listing featured. Your listing will be featured on REW.
View featured placement
$349,900
2 bd • 1 ba • < 698 sf • House

222 Kensington Avenue NHamilton, ON, L8L 7N7

Crown Point
  • 2 Bed
  • 1 Bath
  • < 698 Sqft
  • House

About this home

Completely Turnkey Detached Home - Inside & Out - Well Under $400K! Located in Hamilton's vibrant Crown Point community, this beautifully remodelled bungalow offers exceptional value on a spacious corner lot with a generous yard. Just steps from the trendy shops, cafés, restaurants and local favourites of Ottawa Street North, and minutes to the Centre on Barton, the location is hard to beat.Completely transformed in 2021, the home was stripped to the studs and rebuilt, with extensive updates including new framing, insulation, roof, soffits, fascia, eavestroughs, HVAC, exterior siding, furnace, central air, plumbing and electrical. The major work has been done - simply move in and enjoy!Inside, soaring 14-foot vaulted ceilings create an impressive sense of space and natural light, complemented by modern finishes throughout. Remodelled front and rear decks provide inviting outdoor spaces, while the rear exit offers convenient access to the spacious backyard.An ideal opportunity for first-time buyers, downsizers or anyone looking for a truly turnkey detached home without the cost and hassle of renovating. With every major component thoughtfully updated, there is nothing left to do but move in and make it your own.Detached. Completely remodelled. Corner lot. Turnkey inside and out. Steps to Ottawa Street. Well under $400K. A rare opportunity to own an extensively updated home in one of Hamilton's most vibrant and evolving communities. (id:63626)
Listed by: Abdellah Majd, Salesperson, Revel Realty Inc.

Home facts and features

Price details
List Price
Gross Taxes for 2026
$1,841
Home facts
Bedrooms
2
Full Bathrooms
1
Parking Details
No Garage
Property Type
House
Lot Size
28 ft x 57 ft (1630 ft²)
Depth
57 feet
Frontage
28.7 feet
Title
Freehold
Style
Bungalow
Exterior Finish
Vinyl siding
Heating Type
Forced air, Natural gas
Cooling
Central air conditioning
Basement Details
Unfinished, Full
Features
Level, Smoke Detectors
Appliances
Dishwasher, Dryer, Hood Fan, Refrigerator, Stove, Washer, Water Heater
Community
Agent details
Primary Agent
Abdellah Majd
Primary Broker
Revel Realty Inc.
Listing details
Days on REW
1 Day
Property Views
60
MLS® Number
X13835754
Source
Canadian Real Estate Association

Is this your listing? Help it to stand out.

Mortgage Calculator

Estimated Payments
Purchase Price
Mortgage Total
Down Payment
Amortization
25 Years
Interest Rate
3.99%

Connect with our mortgage partner

Frank Mortgage

Frank Mortgage

Canada's No Fee Mortgage Marketplace

Online mortgage broker offering quick and simple access to Canada's top lenders – compare rates and complete your mortgage in a secure online environment

Connect with a mortgage expert

The displayed rates are provided as guidance only, are not guaranteed, or are to be considered an approval of credit. Approval will be based solely on your personal situation. You are encouraged to speak with a Mortgage Professional for the most accurate information and to determine your eligibility.

Property Insights

Holy Name of Jesus Catholic Elementary School
  • Catholic
  • JK - 8
Holy Name of Jesus Catholic School
  • Catholic
  • JK - 8
Queen Mary Public School
  • Public
  • JK - 8
Prince of Wales Elementary Public School
  • Public
  • JK - 8
Memorial (City) School
  • Public
  • JK - 8
Living Hope Christian School
  • Private
  • 9 - 12
Delta School
  • Public
  • 9 - 12
St. John the Baptist Catholic Elementary School
  • Catholic
  • JK - 8
St. Ann (Hamilton) Catholic Elementary School
  • Catholic
  • JK - 8
Adelaide Hoodless Public School
  • Public
  • JK - 8
School catchments and distances are intended to be used as reference only. To verify enrolment eligibility for a property, contact the school directly.Report Incorrect Info
Listing data is subject to copyright, disclaimer, and additional requirements from the data provider. See our Terms of Use for terms applicable to this listing. Listing data was last updated on 2026-09-28.
We use cookies and other technologies for functionality, security, and to provide you with a personalized experience on our online services. By continuing to use our online services, you agree to our Privacy Policy and Terms of Use. For information on how to adjust your privacy settings, visit our Cookie Policy.
Dismiss

