
For Sale: 222 Chapala Point SE, Calgary, AB - REW
Boost your listing
Listing featured. Your listing will be featured on REW.
View featured placement
$1,875,000
6 bd 4 ba 3113 sf House

222 Chapala Point SECalgary, AB, T2X 3W9

Chaparral
  • 6 Bed
  • 4 Bath
  • 3113 Sqft
  • House

About this home

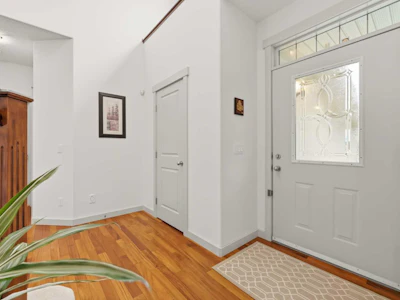
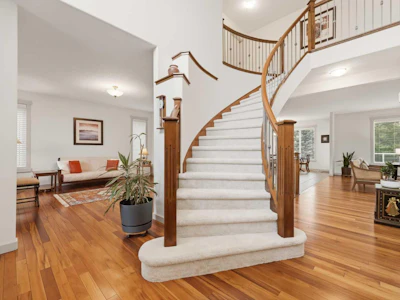
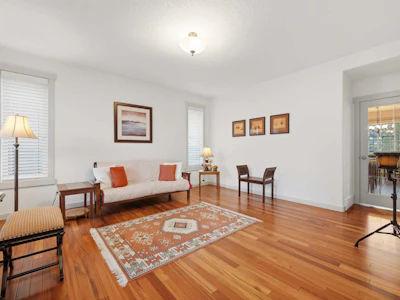
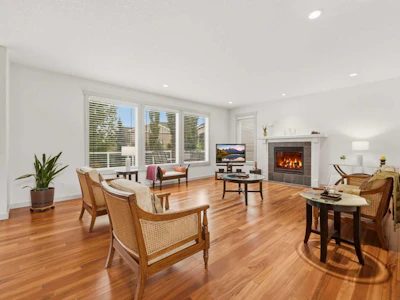
Welcome to an extraordinary lake-access estate in the highly sought-after community of Chaparral, offering approximately 4,675 sq. ft. of developed living space, a fully finished walkout basement and a semi-private shared pathway providing exceptional access to the lake and dock. Set on a beautifully landscaped, pie-shaped lot, this impressive two-storey delivers an ideal combination of space, elegance and functionality for family living and entertaining. Step inside to soaring vaulted ceilings, rich hardwood flooring and an elegant central staircase that creates an impressive first impression. Oversized windows fill the expansive main level with natural light, while multiple living and gathering spaces provide plenty of room for both everyday life and entertaining. At the heart of the home, the spacious kitchen features granite countertops, a large centre island, breakfast bar, walk-in pantry and a bright dining nook overlooking the backyard. A dedicated main-floor den provides an ideal home office, while a convenient laundry room completes this thoughtfully designed level. Upstairs are four generously sized bedrooms, including an impressive primary retreat with a spacious walk-in closet and spa-inspired ensuite featuring dual vanities and a soaker tub. The additional bedrooms provide excellent space for children, guests or another home office. The fully developed walkout basement adds outstanding versatility with two additional bedrooms, a four-piece bathroom, second gas fireplace, extensive storage, and brand-new carpet and underlay. Roughed-in space for an additional living area and kitchen offers further possibilities for future development. A separate exterior entrance and direct access to the backyard further enhance the functionality of this level. Additional features include a security system with sensors throughout the home including the basement, sprinkler system, water softener, central vacuum system, outdoor deck speakers, ceiling-mounted speakers and amplifier. All bedrooms, the living room and basement are hardwired for internet and cable—an excellent feature for home offices, gaming, streaming and connected households. Outside, enjoy a fenced and beautifully landscaped backyard, upper and lower decks with a BBQ gas outlet on each level, and the rare advantage of a semi-private shared pathway leading to the lake and dock. Lake Chaparral offers an exceptional year-round lifestyle with swimming, boating, paddleboarding and fishing in the warmer months, plus skating and hockey throughout the winter. Residents also enjoy beaches, playgrounds, tennis courts, parks and an extensive pathway system. With schools, shopping, restaurants, transit and everyday amenities nearby, this remarkable home combines an exceptional amount of living space with one of Calgary’s most desirable lake-community lifestyles.
Listed by
26 years experience
English
147 Recommendations

Home facts and features

Price details
List Price
Home facts
Bedrooms
6
Full Bathrooms
4
Parking Spaces
2
Property Type
House
Lot Size
6970 ft²
Frontage
28.94 ft
Year Built
Built in 2007 (19 yrs old)
Style
2 Storey
Heating Type
Central,Natural Gas
Basement Details
Full
Features
Back Yard, Bbq Gas Line, Breakfast Bar, Built-in Features, Ceiling Fan(s), Chandelier, Closet Organizers, Cul-de-Sac, Double Vanity, Fishing, Front Yard, Gas, Granite Counters, High Ceilings, Kitchen Island, Lake, Landscaped, Laundry Room, Lighting, Main Level, Mantle, Open Floorplan, Pantry, Park, Pie Shaped Lot, Schools Nearby, Separate Entrance, Sidewalks, Soaking Tub, Street Lights, Tile, Vaulted Ceiling(s), Walk-in Closet(s), Walking/bike Paths, Yard Lights
Amenities
Beach Access, Clubhouse, Playground, Shopping Nearby, Storage, Tennis Courts
Appliances
Dishwasher, Dryer, Garage Control(s), Microwave, Range Hood, Refrigerator, Stove, Washer, Window Coverings
Community
Agent details
Primary Agent
Primary Broker
Real Broker
Listing details
Days on REW
1 Day
MLS® Number
A2343654
Source
Pillar 9
Board
Calgary Real Estate Board
Is this your listing? Help it to stand out.

Mortgage Calculator

Estimated Payments
Purchase Price
Mortgage Total
Down Payment
Amortization
25 Years
Interest Rate
3.99%

Connect with our mortgage partner

Aamir Khalique

Aamir Khalique

Dominion Lending

Found a home you love? Let's get you pre-approved and mortgage-ready so you can shop with confidence and make stronger offers.

Connect with a mortgage expert

The displayed rates are provided as guidance only, are not guaranteed, or are to be considered an approval of credit. Approval will be based solely on your personal situation. You are encouraged to speak with a Mortgage Professional for the most accurate information and to determine your eligibility.

Property Insights

Chaparral School
  • n/a
  • -
  • In Catchment
St. Sebastian Elementary School
  • n/a
  • -
  • In Catchment
Sundance School
  • n/a
  • -
  • In Catchment
Fish Creek School
  • n/a
  • -
  • In Catchment
Midsun School
  • n/a
  • -
  • In Catchment
Father James Whelihan
  • n/a
  • -
  • In Catchment
Bishop O'Byrne High School
  • n/a
  • -
  • In Catchment
All Saints School
  • n/a
  • -
  • In Catchment
Centennial High School
  • n/a
  • -
  • In Catchment
Holy Child School
  • n/a
  • -
  • In Catchment
School catchments and distances are intended to be used as reference only. To verify enrolment eligibility for a property, contact the school directly.Report Incorrect Info
Listing data is subject to copyright, disclaimer, and additional requirements from the data provider. See our Terms of Use for terms applicable to this listing. Listing data was last updated on 2026-09-16.
We use cookies and other technologies for functionality, security, and to provide you with a personalized experience on our online services. By continuing to use our online services, you agree to our Privacy Policy and Terms of Use. For information on how to adjust your privacy settings, visit our Cookie Policy.
Dismiss